Skip main navigation
Sold for $565,000
  • $565,000

    11033 E 28th Pl, Denver, CO 80238

    3beds
    1,597sqft
    Townhouse
    Built in 2013
    1,931 Square Feet Lot
    $543,500 Zestimate®
    $354/sqft
    $3,118 Estimated rent

    Home value

    $543,500

    $505,000 - $582,000

    $3,118/mo

    Zestimate® history
    Loading
    Loading...

    Owner options

    List your home for rent

    $3,118/mo

    Rent Zestimate®

    Find your next renter with Zillow Rental Manager. Plus, with online applications, you can quickly screen prospective tenants – for free.

    Learn more

    $3,118/mo

    Rent Zestimate®

    Refinance and save

    $3,333/mo

    Est. payment

    Refinancing to a lower rate could help reduce your monthly payments and save thousands over the life of the loan.

    See today's rates

    $3,333/mo

    Est. payment

    Explore your selling options

    Work with a Zillow partner agent

    Leverage their expertise and Zillow's premium Showcase listings to get your home seen by more buyers.

    Get started

    List with your own agent

    Get your home in front of millions of buyers by listing it on Zillow.

    Learn how to do it

    Sell it yourself

    Take full control of how buyers see your home on Zillow by listing For Sale by Owner (FSBO).

    List your home

    What's special

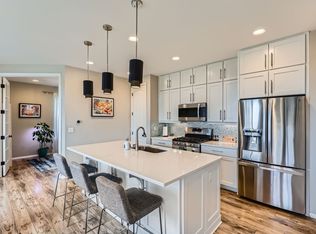
    Bright, Low-Maintenance Living in the Heart of StapletonWelcome to 11033 E 28th Place-a terrific 2-story KB paired home in the highly sought-after Stapleton neighborhood (now Central Park). This freshly painted, low-maintenance home offers 3 bedrooms, 2.5 bathrooms, a versatile loft, and 1,597 square feet of thoughtfully designed living space with a highly functional floor plan.Step inside to an open-concept main floor filled with natural light, tall windows-creating a bright, welcoming space for everyday living and entertaining. The stylish kitchen is equipped with stainless steel appliances, a center island, two pantries, and plenty of prep space. A convenient half bath rounds out the main level.Upstairs, you'll find three bedrooms, including a spacious primary suite with a walk-in closet and en-suite bath, plus a secondary full bath, loft space, and an upstairs laundry room for added convenience.Enjoy outdoor living on the large covered front porch that overlooks a private community courtyard-perfect for connecting with neighbors-or relax on your full concrete side patio. The courtyard offers the feel of a yard without the upkeep, ideal for both kids and adults to gather, play, and build community.Additional highlights include central A/C, a high-efficiency furnace, two walk-in closets, and an owned Tesla solar panel system provided by Solar City to help reduce your electric bills.Just steps from top-rated schools (including Isabella Bird Community School), and minutes to Central Park, Stanley Marketplace, parks, restaurants, grocery stores, and the Anschutz Medical Campus-with quick access in and out of the neighborhood-this home offers the perfect blend of comfort, connection, and convenience.

    Zillow last checked:

    Listing updated:

    Listed by:

    Lorrie Trussell 720-235-2409,

    RE/MAX Alliance-Boulder,

    ColoradoHomeSource 303-543-5720,

    RE/MAX Alliance-Boulder

    Bought with:

    Ryan Feaster, 100093578

    Realty One Group Five Star

    Source: IRES as distributed by MLS GRID,MLS#: 1034861MLS Logo

    Facts & features

    Interior

    Bedrooms & bathrooms
    • Bedrooms: 3
    • Bathrooms: 3
    • Full bathrooms: 2
    • 1/2 bathrooms: 1
    • Main level bathrooms: 1
    Rooms
    • Room types: Loft
    Primary bedroom
    • Description: Carpet
    • Features: Full Primary Bath
    • Level: Upper
    • Area: 196 Square Feet
    • Dimensions: 14 x 14
    Bedroom 2
    • Description: Carpet
    • Level: Upper
    • Area: 120 Square Feet
    • Dimensions: 10 x 12
    Bedroom 3
    • Description: Carpet
    • Level: Upper
    • Area: 130 Square Feet
    • Dimensions: 10 x 13
    Kitchen
    • Description: Wood
    • Level: Main
    • Area: 80 Square Feet
    • Dimensions: 8 x 10
    Laundry
    • Description: Tile
    • Level: Upper
    • Area: 42 Square Feet
    • Dimensions: 6 x 7
    Living room
    • Level: Main
    • Area: 460 Square Feet
    • Dimensions: 20 x 23
    Heating
    • Forced Air
    Cooling
    • Central Air, Ceiling Fan(s)
    Appliances
    • Included: Electric Range, Dishwasher, Refrigerator, Washer, Dryer, Microwave
    • Laundry: Washer/Dryer Hookup
    Features
    • Open Floorplan, Pantry, Walk-In Closet(s), Kitchen Island
    • Windows: Window Coverings
    • Basement: Crawl Space
    • Common walls with other units/homes: End Unit
    Interior area
    • Total structure area: 1,597
    • Total interior livable area: 1,597 sqft
    • Finished area above ground: 1,597

    Property

    Parking
    • Total spaces: 2
    • Parking features: Attached
    • Attached garage spaces: 2
    • Details: Attached
    Features
    • Levels: Two
    • Stories: 2
    • Patio & porch: Patio
    • Fencing: Fenced
    • Has view: Yes
    • View description: Mountain(s)
    Lot
    • Size: 1,931 Square Feet
    • Features: Abuts Public Open Space, Paved, Curbs, Gutters, Sidewalks, Street Light, Alley
    Details
    • Parcel number: 126308062
    • Zoning: R-MU-20
    • Special conditions: Private Owner

    Construction

    Type & style
    • Home type: Townhouse
    • Architectural style: Contemporary
    • Property subtype: Townhouse
    • Attached to another structure: Yes
    Materials
    • Frame
    • Roof: Composition
    Condition
    • New construction: No
    • Year built: 2013

    Utilities & green energy

    • Electric: Xcel, Photovoltaics Seller Owned
    • Gas: Xcel
    • Sewer: Public Sewer
    • Water: City
    • Utilities for property: Natural Gas Available, Electricity Available, Cable Available
    Green energy
    • Energy efficient items: Windows, High Efficiency Furnace

    Community & HOA

    Community
    • Features: Pool, Playground
    • Security: Fire Alarm
    • Subdivision: Stapleton Filing 35
    HOA
    • Has HOA: Yes
    • Services included: Snow Removal, Maintenance Grounds, Management, Utilities, Exterior Maintenance
    • HOA fee: $56 monthly
    • HOA name: MCA
    • HOA phone: 303-388-0724
    • Second HOA fee: $75 monthly
    • Second HOA name: Accu Inc
    • Second HOA phone: 303-733-1121
    Location
    • Region: Denver

    Financial & listing details

    • Price per square foot: $354/sqft
    • Tax assessed value: $549,200
    • Annual tax amount: $4,844
    • Date on market: 5/23/2025
    • Listing terms: Cash,Conventional
    • Exclusions: Bike Hangers in garage
    • Electric utility on property: Yes

    Price history

    DateEventPrice
    6/20/2025Sold$565,000-1.2%$354/sqft
    Source: IRES as distributed by MLS GRID #1034861 Report a problem
    6/4/2025Pending sale$572,000$358/sqft
    Source: REcolorado as distributed by MLS GRID #6239678 Report a problem
    5/30/2025Listed for sale$572,000+1.2%$358/sqft
    Source: IRES as distributed by MLS GRID #1034861 Report a problem
    11/21/2023Sold$565,000-1.6%$354/sqft
    Source: Public Record Report a problem
    11/3/2023Pending sale$574,000$359/sqft
    Source: REcolorado as distributed by MLS GRID #3216667 Report a problem
    10/13/2023Price change$574,000-0.9%$359/sqft
    Source: REcolorado as distributed by MLS GRID #3216667 Report a problem
    9/20/2023Price change$579,000-1.7%$363/sqft
    Source: REcolorado as distributed by MLS GRID #3216667 Report a problem
    8/23/2023Price change$589,000-1.8%$369/sqft
    Source: REcolorado as distributed by MLS GRID #3216667 Report a problem
    8/2/2023Price change$599,900-1.7%$376/sqft
    Source: REcolorado as distributed by MLS GRID #3216667 Report a problem
    7/14/2023Listed for sale$610,000+33.8%$382/sqft
    Source: REcolorado as distributed by MLS GRID #3216667 Report a problem
    6/15/2020Sold$456,000-1.9%$286/sqft
    Source: Public Record Report a problem
    5/20/2020Pending sale$465,000$291/sqft
    Source: Keller Williams Realty Urban Elite #3858188 Report a problem
    5/1/2020Listed for sale$465,000+55.4%$291/sqft
    Source: Keller Williams Realty Urban Elite #3858188 Report a problem
    10/22/2013Sold$299,285$187/sqft
    Source: Public Record Report a problem

    Public tax history

    YearProperty taxesTax assessment
    2024$4,779 +4.4%$33,110 -8.4%
    2023$4,576 +1.4%$36,140 +11.6%
    2022$4,514 +5.2%$32,380 -2.8%
    2021$4,290 +1.5%$33,320 +4%
    2020$4,226 +1.3%$32,025 -0.7%
    2019$4,169 $32,249 +6.4%
    2018$4,169 +0.2%$30,310
    2017$4,163 +19.2%$30,310 +17%
    2016$3,491 +11.8%$25,910
    2015$3,121 +126.6%$25,910 +15.4%
    2014$1,377 $22,450
    Find assessor info on the county website

    Neighborhood: Central Park

    Nearby schools

    GreatSchools rating
    Schools provided by the listing agent
    • Elementary: Westerly Creek
    • Middle: Denver Green
    • High: Northfield High School

    Source: IRES as distributed by MLS GRID. This data may not be complete. We recommend contacting the local school district to confirm school assignments for this home.

    Get a cash offer in 3 minutes
    Find out how much your home could sell for in as little as 3 minutes with a no-obligation cash offer.
    Estimated market value
    $543,500
    Get a cash offer in 3 minutes
    Find out how much your home could sell for in as little as 3 minutes with a no-obligation cash offer.
    Estimated market value
    $543,500