Skip main navigation
Off market
  • $983,300

    1103 Austin Ave, Pacific Grove, CA 93950

    2beds
    1baths
    1,240sqft
    SingleFamily
    Built in 1983
    4,200 Square Feet Lot
    $983,300 Zestimate®
    $793/sqft
    $4,222 Estimated rent

    Home value

    $983,300

    $875,000 - $1.09M

    $4,222/mo

    Zestimate® history
    Loading
    Loading...

    Owner options

    List your home for rent

    $4,222/mo

    Rent Zestimate®

    Find your next renter with Zillow Rental Manager. Plus, with online applications, you can quickly screen prospective tenants – for free.

    Learn more

    $4,222/mo

    Rent Zestimate®

    Refinance and save

    $6,128/mo

    Est. payment

    Refinancing to a lower rate could help reduce your monthly payments and save thousands over the life of the loan.

    See today's rates

    $6,128/mo

    Est. payment

    Explore your selling options

    Work with a Zillow partner agent

    Leverage their expertise and Zillow's premium Showcase listings to get your home seen by more buyers.

    Get started

    List with your own agent

    Get your home in front of millions of buyers by listing it on Zillow.

    Learn how to do it

    Sell it yourself

    Take full control of how buyers see your home on Zillow by listing For Sale by Owner (FSBO).

    List your home

    What's special

    Loft areasGas log fireplaceConvenient cooking islandLarge rear deckVaulted ceilingsBuilt-in bookcaseTile floors

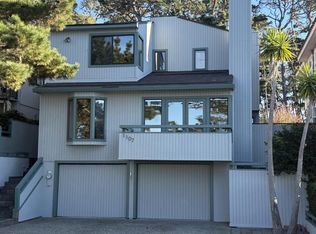
    Forested views from this 2 bedroom, 1.5 bathroom home in a convenient location close to Route 68. Located in the Pacific Grove Unified School District, this home overlooks a beautifully forested area with paths leading into Del Monte Forest. This home has approximately 1,240 square feet of living area on two levels. The living room has laminated wood-style floors, a gas log fireplace operated with a flick of a switch, views of the oaks in the front yard, and direct access to the kitchen and dining room. The dining room is between the living room and kitchen, and it features laminate wood-style flooring, a built-in bookcase, direct access to a large rear deck and views of the forest. The powder room is located between the kitchen and the dining room. The kitchen has access to the rear deck and features tile floors and counters and a convenient cooking island with bar stool chairs. Appliances include a refrigerator, a self-cleaning electric range/oven, a dishwasher, a built-in microwave and a disposal. The upstairs bedrooms both feature carpeting, vaulted ceilings, loft areas with ladders to them, walk-in closets and two decks per bedroom. The upstairs hall bathroom is between the two bedrooms and features tile flooring and counters and a shower over the tub. The home has central heating. There is a two-car detached garage with an automatic door opener and a workbench. The driveway is shared with the neighbor next door, so access cannot be blocked. The garage has hookups for a washer and either a gas or electric dryer. Please verify that your vehicles will fit in the garage once the washer and dryer are installed; the hookups are at the left side of the garage door entrance and a washer and dryer would typically stick out three feet from the wall. Rent includes basic gardening and sewer. One small, house-trained, non-destructive pet would be considered. No smoke. Available immediately.

    This property is off market, which means it's not currently listed for sale or rent on Zillow. This may be different from what's available on other websites or public sources.

    Facts & features

    Interior

    Bedrooms & bathrooms
    • Bedrooms: 2
    • Bathrooms: 1.5
    Heating
    • Forced air
    Cooling
    • None
    Appliances
    • Included: Dishwasher, Dryer, Garbage disposal, Range / Oven, Refrigerator, Washer
    • Laundry: Hookups
    Features
    • Has fireplace: Yes
    Interior area
    • Total interior livable area: 1,240 sqft

    Property

    Parking
    • Parking features: Garage - Detached
    Lot
    • Size: 4,200 sqft
    Details
    • Parcel number: 007603005000

    Construction

    Type & style
    • Home type: SingleFamily
    Materials
    • wood frame
    Condition
    • Year built: 1983

    Community & neighborhood

    Location
    • Region: Pacific Grove

    Other

    Other facts
    • Balcony
    • Del Monte Forest to Rear of Home
    • Laundry: Hookups
    • Laundry: In Unit
    • Loft for each bedroom
    • Oak Studded Lot in Front
    • Parking Type: Garage
    • Two decks for each bedroom
    • WD Hookup

    Price history

    DateEventPrice
    8/12/2022Listing removed--
    Source: Zillow Rental Manager Report a problem
    8/2/2022Listed for rent$3,250+8.5%$3/sqft
    Source: Zillow Rental Manager Report a problem
    7/7/2020Listing removed$2,995$2/sqft
    Source: Zillow Rental Manager Report a problem
    6/15/2020Listed for rent$2,995+15.2%$2/sqft
    Source: Zillow Rental Manager Report a problem
    3/25/2016Listing removed$2,600$2/sqft
    Source: Pacific Grove Rentals Report a problem
    3/1/2016Listed for rent$2,600$2/sqft
    Source: Pacific Grove Rentals Report a problem
    10/5/2015Listing removed$2,600$2/sqft
    Source: Pacific Grove Rentals Report a problem
    9/29/2015Price change$2,600-3.7%$2/sqft
    Source: Pacific Grove Rentals Report a problem
    9/1/2015Price change$2,700-3.6%$2/sqft
    Source: Pacific Grove Rentals Report a problem
    8/22/2015Price change$2,800-6.7%$2/sqft
    Source: Pacific Grove Rentals Report a problem
    8/7/2015Listed for rent$3,000$2/sqft
    Source: Pacific Grove Rentals Report a problem

    Public tax history

    YearProperty taxesTax assessment
    2025$4,554 +5%$411,894 +2%
    2024$4,336 -2%$403,818 +2%
    2023$4,425 +2%$395,901 +2%
    2022$4,336 +0.5%$388,140 +2%
    2021$4,313 +2%$380,531 +1%
    2020$4,228 +3.2%$376,630 +2%
    2019$4,095 +2%$369,246 +2%
    2018$4,015 +1.6%$362,007 +2%
    2017$3,950 -0.2%$354,910 +2%
    2016$3,959 +5.9%$347,952 +1.5%
    2015$3,738 $342,726 +2%
    2014$3,738 $336,013 +2.5%
    2012-- $327,937 +2%
    2011-- $321,508 +0.8%
    2010-- $319,106 -0.2%
    2009-- $319,865 +2%
    2008-- $313,594 +2%
    2007-- $307,446 +2%
    2006-- $301,419 +2%
    2005-- $295,509 +2%
    2004-- $289,716 +1.9%
    2003-- $284,408 +2%
    2002-- $278,833 +2%
    2001$2,746 $273,367 +4%
    2000-- $262,752

    Find assessor info on the county website

    Neighborhood: Del Monte Park

    Nearby schools

    GreatSchools rating
    Get a cash offer in 3 minutes
    Find out how much your home could sell for in as little as 3 minutes with a no-obligation cash offer.
    Estimated market value
    $983,300
    Get a cash offer in 3 minutes
    Find out how much your home could sell for in as little as 3 minutes with a no-obligation cash offer.
    Estimated market value
    $983,300