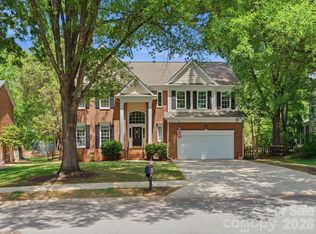
Bedrooms HUNTER OAKS sub division great schools. Move right in condition 4 optional 5(bonus Room) Full Baths 2.5 Style 2 Story, Traditional Type Single Family Subdivision Hunter Oaks Approx. Sq. Ft. 3464 Parking Attached Garage, Garage - 2 Car; painted Floor, Driveway: Concrete Year Built 1995 Elementary School Rea View Middle School Marvin Ridge High School Marvin Ridge Lot Dimensions Acreage 0.31 Master BR on Main No Fireplace Yes Flooring Ceramic Tile, Wall-to-wall Carpet, Wood Sewer Type City Sewer Water Type City Water Cooling Multizone A/C Heating Gas Hot Air Interior Features Attic ventilation fans, - Attic dropdown stairs with insulated closure, - Newly insulated Attic - Floored attic space, Rinnai tankless water heater, - programmable thermostat, Custom tavertine master bath, - all bathrooms remodeled, GardenTub, - Granite Top kitchen counters, - 60/40 stainless steel sink, - Large kitchen island, - Gas log fireplace, - accent lighting over fireplace, - accent lighting in kitchen, - Sliding glass door entry to deck, - Air condiitioners - New , Furnace - New, - Garage workbench/lots of storage, - Dual staircase, - custom drapery, crown molding package Exterior Features Oversided deck, - Sprinker system, encapsulated crawl space(french drain, sump pump, dehumidifier), 5 year old roof, - gutter guards, -New Windows, sidewalk from garage to deck, - beautiful landscaped yard, park like back yard, - gas line for gas grill, -retractable awning, - maintenance free storage shed, - jacuzzi, - Water softener, - Whole house water filtration system, Exterior Construction Brick Veneer Partial, Vinyl Appliances Cable Prewire, Ceiling Fan(s), CO Detector, Cooktop Gas, Dishwasher, Disposal, Ice Maker Connection, Microwave, Oven, Security System, Self Cleaning Oven, garbage disposal, washer / gas dryer, refrigerator in kitchen / garage Main Level Rooms Open floor plan, Breakfast -bay window, Dining Rm, 2 story entry Hall/foyer, -wrought iron aluminum ballisters, - .5 bathroom , Great Room, - Living Room-bay window, - Kitchen, - Butler, Laundry room, - Walk in Pantry, - rear staircase to bonus room Upper Level Rooms Master Bedroom- Tray ceiling, - 3-Bedrooms, - 2-Full Baths, Bonus Rm(5th bedroom), ceiling fans in all rooms extra features two club houses, 2 pools, swim team, tennis courts,volley ball court, nature walking paths, social committee events, parades, concerts at the pool, etc Additional property info: http://www.forsalebyowner.com/listing/4-bed-Single-Family-home-for-sale-by-owner-1103-BALDWIN-LANE-28173/24043054?provider_id=28079
This property is off market, which means it's not currently listed for sale or rent on Zillow. This may be different from what's available on other websites or public sources.