Welcome to sought after Hunter Oaks! This beautifully maintained two-story home offers exceptional curb appeal with mature landscaping, a partial brick exterior, and a welcoming presence from the moment you arrive. Inside, you'll find a spacious and functional floor plan designed for both everyday living and entertaining.
The updated kitchen features white cabinetry, granite countertops, and opens seamlessly to the main living areas. The oversized living room provides plenty of space for gatherings, while large windows fill the home with natural light. Upstairs, generous bedrooms offer comfort and flexibility for family, guests, or home office needs.
Step outside to enjoy the well-maintained deck overlooking the private backyard—perfect for relaxing, grilling, or entertaining.
Major system updates include a newer roof (2024), garage door and opener (2024), windows replaced between 2018-2022, upstairs HVAC (2016), and downstairs HVAC (2019).
Located in the highly desirable Hunter Oaks community with top-rated Marvin Ridge schools, neighborhood amenities, and convenient access to shopping, dining, and recreation, this home combines timeless charm with thoughtful updates in one of Waxhaw's most established neighborhoods.
Under contract-show
$775,000
8903 Snapfinger Ct, Waxhaw, NC 28173
4beds
3,164sqft
:
Get pre-qualified$4,627/mo
Single Family Residence
Built in 1994
0.3 Acres Lot
$754,300 Zestimate®
$245/sqft
$83/mo HOA
What's special
Beautifully maintained two-story homePartial brick exteriorExceptional curb appealPrivate backyardMature landscapingGranite countertopsWelcoming presence
- 35 days |
- 99 |
- 2 |
Zillow last checked:
Listing updated:
Listed by:
Bethany Mitchell bethanymitchellhomes@gmail.com,
Realty One Group Revolution
Source: Canopy MLS as distributed by MLS GRID,MLS#: 4392589
Facts & features
Interior
Bedrooms & bathrooms
- Bedrooms: 4
- Bathrooms: 3
- Full bathrooms: 2
- 1/2 bathrooms: 1
Primary bedroom
- Level: Upper
Bedroom s
- Level: Upper
Bedroom s
- Level: Upper
Bedroom s
- Level: Upper
Bathroom half
- Level: Main
Bathroom full
- Level: Upper
Bathroom full
- Level: Upper
Heating
- Central, Natural Gas
Cooling
- Central Air
Appliances
- Included: Dishwasher, Gas Cooktop, Gas Water Heater
- Laundry: Electric Dryer Hookup, Laundry Room
Features
- Has basement: No
- Fireplace features: Gas
Interior area
- Total structure area: 3,164
- Total interior livable area: 3,164 sqft
- Finished area above ground: 3,164
- Finished area below ground: 0
Property
Parking
- Total spaces: 2
- Parking features: Attached Garage, Garage on Main Level
- Attached garage spaces: 2
Features
- Levels: Two
- Stories: 2
- Pool features: Community
Lot
- Size: 0.3 Acres
Details
- Parcel number: 06201030
- Zoning: AG3
- Special conditions: Standard
Construction
Type & style
- Home type: SingleFamily
- Property subtype: Single Family Residence
Materials
- Brick Partial, Other
- Foundation: Crawl Space
Condition
- New construction: No
- Year built: 1994
Utilities & green energy
- Sewer: Public Sewer
- Water: City
Community & HOA
Community
- Features: Clubhouse
- Subdivision: Hunter Oaks
HOA
- Has HOA: Yes
- HOA fee: $1,000 annually
- HOA name: Braesael Management
- HOA phone: 704-847-3507
Location
- Region: Waxhaw
Financial & listing details
- Price per square foot: $245/sqft
- Tax assessed value: $723,500
- Annual tax amount: $3,361
- Date on market: 6/19/2026
- Cumulative days on market: 17 days
- Road surface type: Concrete, Paved
Estimated market value
$754,300
$717,000 - $792,000
$3,198/mo
Price history
| Date | Event | Price |
|---|---|---|
| 6/19/2026 | Listed for sale | $775,000+147.6%$245/sqft |
Source:  Canopy MLS as distributed by MLS GRID #4392589 Report a problem Canopy MLS as distributed by MLS GRID #4392589 Report a problem | ||
| 3/26/2007 | Sold | $313,000+40%$99/sqft |
Source: Public Record Report a problem | ||
| 3/31/1998 | Sold | $223,500$71/sqft |
Source: Public Record Report a problem | ||
Public tax history
| Year | Property taxes | Tax assessment |
|---|---|---|
| 2025 | $3,361 +18.7% | $723,500 +60.4% |
| 2024 | $2,832 +0.4% | $451,100 |
| 2023 | $2,822 | $451,100 |
| 2022 | $2,822 +0.2% | $451,100 |
| 2021 | $2,815 -0.2% | $451,100 +23.2% |
| 2020 | $2,820 +0.5% | $366,200 |
| 2019 | $2,806 | $366,200 |
| 2018 | $2,806 | $366,200 |
| 2017 | $2,806 -3.7% | $366,200 |
| 2016 | $2,914 | $366,200 |
| 2015 | $2,914 +28.7% | $366,200 +11.1% |
| 2014 | $2,265 | $329,640 |
| 2013 | -- | $329,640 |
| 2012 | -- | $329,640 |
| 2011 | -- | $329,640 |
| 2010 | -- | $329,640 |
| 2009 | $2,255 | $329,640 |
| 2008 | $2,255 +27.9% | $329,640 +36% |
| 2007 | $1,764 +11.6% | $242,340 |
| 2006 | $1,580 | $242,340 |
| 2005 | -- | $242,340 |
| 2004 | -- | $242,340 +3.6% |
| 2003 | -- | $233,840 |
| 2002 | -- | $233,840 |
| 2001 | -- | $233,840 |
| 2000 | -- | $233,840 |
Find assessor info on the county website
Monthly payment
Est. payment
Payment breakdown
Explore the cost of this home by adjusting the details. Changes won't be saved.Climate risks
Neighborhood: 28173
Nearby schools
GreatSchools rating
- 10/10Rea View ElementaryGrades: K-5Distance: 1 mi
- 10/10Marvin Ridge Middle SchoolGrades: 6-8Distance: 2.7 mi
- 9/10Marvin Ridge High SchoolGrades: 9-12Distance: 2.6 mi
Schools provided by the listing agent
- Elementary: Rea View
- Middle: Marvin Ridge
- High: Marvin Ridge
Source: Canopy MLS as distributed by MLS GRID. This data may not be complete. We recommend contacting the local school district to confirm school assignments for this home.
- $817,1004 bd2 ba3.4k sqft8105 Snapfinger Ct, Waxhaw, NC 28173Off Market
- $673,3003 bd2 ba2.5k sqft8901 Snapfinger Ct, Waxhaw, NC 28173Off Market
- $693,3001 bd3 ba2.6k sqft1106 Baldwin Ln, Waxhaw, NC 28173Off Market
- $695,2004 bd3 ba3k sqft8907 Snapfinger Ct, Waxhaw, NC 28173Off Market
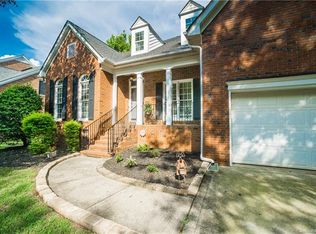
- $770,0005 bd3 ba3.1k sqft1006 Baldwin Ln, Waxhaw, NC 28173Sold
- $---- bd-- ba-- sqft8905 Snapfinger Ct, Waxhaw, NC 28173Off Market
- $684,1004 bd3 ba2.5k sqft1110 Baldwin Ln, Waxhaw, NC 28173Off Market
- $791,0005 bd3 ba3.1k sqft1001 Foxfield Rd, Waxhaw, NC 28173Off Market
A local agent can set up tours, give advice and negotiate with sellers.
Similar homes
- $725,0005 bd3 ba2.8k sqft412 Amersham Ln, Waxhaw, NC 28173For Sale
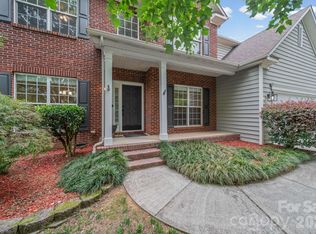
 MLS ID #4392451, Matthew Johnson, EXP Realty LLC Ballantyne. Canopy MLS as distributed by MLS GRID
 - $719,0004 bd3 ba2.6k sqft203 Elven Ct, Waxhaw, NC 28173For Sale
 MLS ID #4382799, Daniel McKenna, Keller Williams Ballantyne Area. Canopy MLS as distributed by MLS GRID
 - $709,9004 bd3 ba3.4k sqft8108 Penman Springs Dr, Waxhaw, NC 28173For Sale
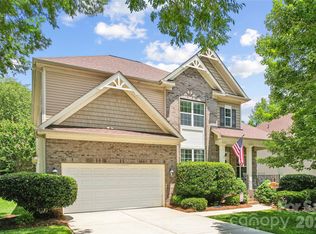 MLS ID #4398921, Sherry McNitt McCoy, EXP Realty LLC Ballantyne. Canopy MLS as distributed by MLS GRID
 - $739,9005 bd3 ba3.1k sqft610 Springwood Dr, Waxhaw, NC 28173For Sale
 MLS ID #4391184, Daniela Patton, EXP Realty LLC Ballantyne. Canopy MLS as distributed by MLS GRID
 - $648,0004 bd3 ba2.8k sqft2504 Korbel Ct, Waxhaw, NC 28173For SaleMLS ID #4385252, Gina Lorenzo, COMPASS. Canopy MLS as distributed by MLS GRID
- $699,9005 bd4 ba3.4k sqft2516 River Oaks Dr, Waxhaw, NC 28173For SaleMLS ID #4370058, Daniel Koumou Nete, Keller Williams South Park. Canopy MLS as distributed by MLS GRID
- $650,0005 bd3 ba2.7k sqft9118 Spratt Ln, Waxhaw, NC 28173For SaleMLS ID #4382798, Chrissy Warren, ERA Live Moore. Canopy MLS as distributed by MLS GRID
- $817,5005 bd4 ba3.7k sqft3105 Stanway Ct, Waxhaw, NC 28173For SaleMLS ID #4372880, Kacki Sweeney, NorthGroup Real Estate LLC. Canopy MLS as distributed by MLS GRID
- $759,0005 bd3 ba3.6k sqft406 Sinaloa St, Waxhaw, NC 28173For SaleMLS ID #4390776, Heather Mento, NorthGroup Real Estate LLC. Canopy MLS as distributed by MLS GRID
- $825,0005 bd3 ba2.7k sqft10701 Pomerane Pl, Charlotte, NC 28277For SaleMLS ID #4402076, Raquel Clark, EXP Realty LLC Ballantyne. Canopy MLS as distributed by MLS GRID
- $779,0005 bd3 ba4.1k sqft2201 Trading Ford Dr, Waxhaw, NC 28173For SaleMLS ID #4374708, Judi Phillips, Premier South. Canopy MLS as distributed by MLS GRID
- $699,9006 bd4 ba3.3k sqft1217 Brionne Ct, Waxhaw, NC 28173For SaleMLS ID #4396373, Cydney Plumley, Keller Williams Ballantyne Area. Canopy MLS as distributed by MLS GRID
- $749,9006 bd6 ba3.6k sqft1413 Screech Owl Rd, Waxhaw, NC 28173For SaleMLS ID #4381347, Stacey Vinson, NorthGroup Real Estate LLC. Canopy MLS as distributed by MLS GRID
- $849,9004 bd4 ba3.4k sqft1015 Estate Ln, Matthews, NC 28104For SaleMLS ID #4388127, Elena Donaldson, Keller Williams Ballantyne Area. Canopy MLS as distributed by MLS GRID
- $679,9004 bd3 ba2.5k sqft9318 Autumn Applause Dr, Charlotte, NC 28277For SaleMLS ID #4393545, Liz Young, RE/MAX Executive. Canopy MLS as distributed by MLS GRID
- $750,0004 bd3 ba2.1k sqft5812 Camelot Dr, Charlotte, NC 28270For SaleMLS ID #4382129, Megan Long, COMPASS. Canopy MLS as distributed by MLS GRID
- $550,0004 bd3 ba2.8k sqft8435 Whitehawk Hill Rd, Waxhaw, NC 28173For SaleMLS ID #4381590, Karen Painter, Southern Homes of the Carolinas, Inc. Canopy MLS as distributed by MLS GRID
- $834,9005 bd4 ba3.4k sqft6006 Embassy Ct, Monroe, NC 28110For SaleMLS ID #4397902, Suzette Gray, Coldwell Banker Realty. Canopy MLS as distributed by MLS GRID
- $750,0004 bd4 ba3k sqft104 Southern Cross Ln, Matthews, NC 28105For SaleMLS ID #4391512, Adriana Puiu, Keller Williams Connected. Canopy MLS as distributed by MLS GRID
- $545,0005 bd3 ba3.3k sqft1419 Ridge Haven Rd, Waxhaw, NC 28173For SaleMLS ID #4370985, Laura Edmonds, Southern Nest Realty Inc. Canopy MLS as distributed by MLS GRID
