Welcome to the stunning Briella plan -- our only design with a dedicated Flex Space by the front entry - providing the perfect spot for a Den, home Office, or Dining Room! This beautifully crafted home offers 4-bedrooms, 3-baths and a spacious 3-car garage that perfectly blends comfort, style, and functionality. The open-concept layout, enhanced by 9'4'' ceilings, showcases a spacious Great Room that flows effortlessly to the covered rear Lanai, ideal for indoor-outdoor living, while elegant tile flooring enhances the main interior living spaces. The deluxe upgraded kitchen features 42'' cabinets, quartz countertops, a huge hidden pantry, built-in oven, cooktop, and a large center island -- perfect for everyday living and entertaining. This gated community is a hidden gem in NE Palm Bay near Palm Bay Road and I-95 with quick access to major employers, schools, shopping centers, and Restaurants. Community is just 20 minutes to the beach!
Sold for $500,000
$500,000
1103 Banff Dr NE, Palm Bay, FL 32905
4beds
2,246sqft
Single Family Residence
Built in 2026
10,454 Square Feet Lot
$500,300 Zestimate®
$223/sqft
$2,811 Estimated rent
Home value
$500,300
$460,000 - $540,000
$2,811/mo
Zestimate® history
Owner options
List your home for rent
$2,811/mo
Rent Zestimate®
Find your next renter with Zillow Rental Manager. Plus, with online applications, you can quickly screen prospective tenants – for free.
$2,811/mo
Rent Zestimate®
Refinance and save
$4,283/mo
Est. payment
Refinancing to a lower rate could help reduce your monthly payments and save thousands over the life of the loan.
$4,283/mo
Est. payment
Explore your selling options
Work with a Zillow partner agent
Leverage their expertise and Zillow's premium Showcase listings to get your home seen by more buyers.
Get startedList with your own agent
Get your home in front of millions of buyers by listing it on Zillow.
Learn how to do itSell it yourself
Take full control of how buyers see your home on Zillow by listing For Sale by Owner (FSBO).
List your homeWhat's special
Large center islandQuartz countertopsBuilt-in ovenOpen-concept layoutHuge hidden pantryElegant tile flooringSpacious great room
Zillow last checked:
Listing updated:
Listed by:
Stephen P Wood 321-231-2077,
Risewell Homes FL LLC
Bought with:
Althea N Innis, 3118715
Keller Williams Realty Brevard
Source: Space Coast AOR,MLS#: 1075174
Facts & features
Interior
Bedrooms & bathrooms
- Bedrooms: 4
- Bathrooms: 3
- Full bathrooms: 3
Primary bedroom
- Description: Walk-In Closet, Ensuite Bath
- Level: First
- Area: 221
- Dimensions: 13.00 x 17.00
Bedroom 2
- Level: First
- Area: 121
- Dimensions: 11.00 x 11.00
Bedroom 3
- Level: First
- Area: 121
- Dimensions: 11.00 x 11.00
Bedroom 4
- Level: First
- Area: 110
- Dimensions: 10.00 x 11.00
Dining room
- Level: First
- Area: 121
- Dimensions: 11.00 x 11.00
Great room
- Level: First
- Area: 306
- Dimensions: 18.00 x 17.00
Kitchen
- Description: Large Hidden Pantry Closet
- Level: First
- Area: 143
- Dimensions: 13.00 x 11.00
Other
- Description: Flex Space
- Level: First
- Area: 132
- Dimensions: 11.00 x 12.00
Other
- Description: Rear covered Lanai
- Level: First
- Area: 112
- Dimensions: 7.00 x 16.00
Heating
- Central, Electric
Cooling
- Central Air, Electric
Appliances
- Included: Dishwasher, Disposal, Double Oven, Electric Cooktop, Electric Oven, Microwave
- Laundry: Electric Dryer Hookup, Washer Hookup
Features
- Entrance Foyer, Kitchen Island, Open Floorplan, Pantry, Primary Bathroom - Shower No Tub, Split Bedrooms, Walk-In Closet(s)
- Flooring: Carpet, Tile
- Has fireplace: No
Interior area
- Total interior livable area: 2,246 sqft
Property
Parking
- Total spaces: 3
- Parking features: Attached, Garage
- Attached garage spaces: 3
Features
- Levels: One
- Stories: 1
- Patio & porch: Covered, Front Porch, Rear Porch
- Exterior features: Storm Shutters
Lot
- Size: 10,454 Square Feet
- Features: Other
Details
- Additional parcels included: 3038403
- Parcel number: 2837282600000.00101.00
- Zoning description: Residential
- Special conditions: Standard
Construction
Type & style
- Home type: SingleFamily
- Architectural style: Contemporary
- Property subtype: Single Family Residence
Materials
- Block, Concrete, Stone Veneer, Stucco
- Roof: Shingle
Condition
- Under Construction
- New construction: Yes
- Year built: 2026
Utilities & green energy
- Sewer: Public Sewer
- Water: Public
- Utilities for property: Cable Available, Electricity Connected, Sewer Connected, Water Connected
Community & HOA
Community
- Security: Smoke Detector(s)
- Subdivision: Country Club Estates Subd
HOA
- Has HOA: Yes
- Amenities included: Gated, Maintenance Grounds
- HOA fee: $730 annually
- HOA name: Artemis Mgmt /Zaimelyn Rodriguez
- HOA phone: 407-705-2190
Location
- Region: Palm Bay
Financial & listing details
- Price per square foot: $223/sqft
- Annual tax amount: $1,199
- Date on market: 4/20/2026
- Listing terms: Cash,Conventional,FHA,VA Loan
- Road surface type: Paved
Price history
| Date | Event | Price |
|---|---|---|
| 7/13/2026 | Sold | $500,000$223/sqft |
Source: Space Coast AOR #1075174 Report a problem | ||
| 5/20/2026 | Pending sale | $500,000$223/sqft |
Source: Space Coast AOR #1075174 Report a problem | ||
| 5/4/2026 | Price change | $500,000+0%$223/sqft |
Source:  Risewell Homes Report a problem Risewell Homes Report a problem | ||
| 4/20/2026 | Listed for sale | $499,990$223/sqft |
Source: Space Coast AOR #1075174 Report a problem | ||
Public tax history
Tax history is unavailable.
Neighborhood: 32905
Nearby homes
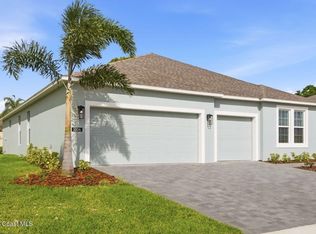
- $543,0004 bd4 ba2.4k sqft1004 Connolly Ln NE, Palm Bay, FL 32905Sold
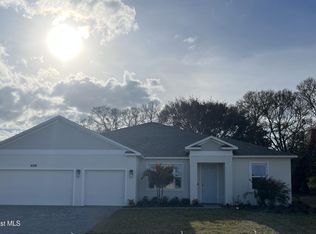
- $554,9904 bd3 ba2.8k sqft1044 Connolly Ln NE, Palm Bay, FL 32905Sold
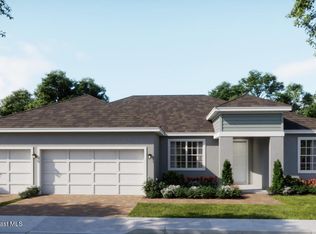
- $555,9904 bd3 ba2.8k sqft1133 Banff Dr NE, Palm Bay, FL 32905Sold
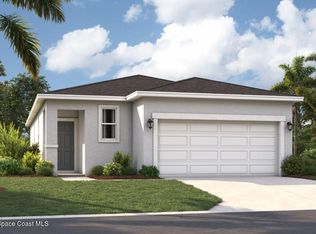
- $309,9003 bd2 ba1.6k sqft866 Castleford Ave NE, Palm Bay, FL 32905Pending
- $313,5003 bd2 ba1.6k sqft896 Castleford Ave NE, Palm Bay, FL 32905Sold
- $445,5004 bd3 ba2.2k sqft1012 Banff Dr NE, Palm Bay, FL 32905Pending
- $65,000-- bd-- ba-- sqft972 Banff Dr NE, Palm Bay, FL 32905Off Market
- $65,000-- bd-- ba-- sqft982 Banff Dr NE, Palm Bay, FL 32905Off Market
Nearby schools
GreatSchools rating
- 8/10Riviera Elementary SchoolGrades: PK-6Distance: 0.7 mi
- 2/10Palm Bay Magnet Senior High SchoolGrades: PK,8-12Distance: 1.9 mi
- 3/10Stone Magnet Middle SchoolGrades: 7-8Distance: 3.3 mi
Schools provided by the listing agent
- Elementary: Rivieria
- Middle: Stone
- High: Palm Bay
Source: Space Coast AOR. This data may not be complete. We recommend contacting the local school district to confirm school assignments for this home.
Get a cash offer in 3 minutes
Find out how much your home could sell for in as little as 3 minutes with a no-obligation cash offer.
Estimated market value
$500,300
Get a cash offer in 3 minutes
Find out how much your home could sell for in as little as 3 minutes with a no-obligation cash offer.
Estimated market value
$500,300
- Florida
- Brevard County
- Palm Bay
- 32905
- 1103 Banff Dr NE
