Welcome home to the Reserve at Country Club Lakes Estates! This gated community is situated in an established location with NO CDD. Not your typical new home community, Country Club Estates offers a majestic streetscape incorporating the topography of this former golf course property! Just 8 miles to the beach, downtown Melbourne and within 3 miles to everyday conveniences such as Publix, Target, Sephora, Tesla Charging stations, restaurants, plus I-95 access! 1332 Dunblane is situated on an oversized homesite allowing for a three car garage! This home is thoughtfully designed with a primary suite PLUS a second ensuite perfect for multi generational living, guests or an office / flex space retreat. There is a covered lanai overlooking the fantastic backyard. The home is move in ready. Don't miss your opportunity to make Country Club Estates home.
Pending
Price cut: $2K (7/15)
$445,500
1012 Banff Dr NE, Palm Bay, FL 32905
4beds
2,210sqft
Single Family Residence
Built in 2026
7,405 Square Feet Lot
$442,500 Zestimate®
$202/sqft
$61/mo HOA
What's special
Three car garageMajestic streetscapeSecond ensuitePrimary suite
- 135 days
- 2
- 0
Zillow last checked:
Listing updated:
Listed by:
Jason Walzer 407-305-2986,
SM Florida Brokerage LLC
Source: Space Coast AOR,MLS#: 1078379
Facts & features
Interior
Bedrooms & bathrooms
- Bedrooms: 4
- Bathrooms: 3
- Full bathrooms: 3
Primary bedroom
- Description: Carpet, walk-in closet, ensuite bathroom
- Level: Main
- Area: 260
- Dimensions: 20.00 x 13.00
Bedroom 2
- Description: Carpet, Walk-in closet
- Level: Main
- Area: 140
- Dimensions: 14.00 x 10.00
Bedroom 3
- Description: Carpet, Built-in closet
- Level: Main
- Area: 100
- Dimensions: 10.00 x 10.00
Bedroom 4
- Description: Carpet, walk-in closet, ensuite bathroom
- Level: Main
- Area: 192
- Dimensions: 12.00 x 16.00
Primary bathroom
- Description: Ceramic tile, linen closet, dual sinks, shower, private water closet
- Level: Main
Bathroom 2
- Description: Ceramic tile, dual sinks, tub with shower
- Level: Main
Bathroom 3
- Description: Ceramic tile, single sink, tub with shower, linen closet
- Level: Main
Dining room
- Description: Ceramic Tile
- Level: Main
- Area: 180
- Dimensions: 18.00 x 10.00
Kitchen
- Description: Ceramic Tile, Island, Walk-in pantry
- Level: Main
- Area: 144
- Dimensions: 12.00 x 12.00
Laundry
- Description: Ceramic tile
- Level: Main
Living room
- Description: Ceramic Tile
- Level: Main
- Area: 234
- Dimensions: 18.00 x 13.00
Heating
- Electric
Cooling
- Central Air
Features
- Has fireplace: No
Interior area
- Total interior livable area: 2,210 sqft
Video & virtual tour
Property
Parking
- Total spaces: 3
- Parking features: Attached, Garage
- Attached garage spaces: 3
Features
- Stories: 1
Lot
- Size: 7,405 Square Feet
- Features: Other
Details
- Additional parcels included: 3038372
- Parcel number: 2837282600000.00077.00
- Special conditions: Standard
Construction
Type & style
- Home type: SingleFamily
- Property subtype: Single Family Residence
Materials
- Block
Condition
- New construction: Yes
- Year built: 2026
Utilities & green energy
- Sewer: Public Sewer
- Water: Public
- Utilities for property: Cable Connected, Electricity Connected
Community & HOA
Community
- Subdivision: Reserve at Country Club Lakes Estates
HOA
- Has HOA: Yes
- HOA fee: $183 quarterly
- HOA name: Reserve at Country Club Lakes Estates
Location
- Region: Palm Bay
Financial & listing details
- Price per square foot: $202/sqft
- Annual tax amount: $5,593
- Date on market: 5/27/2026
- Listing terms: Cash,Conventional,FHA,VA Loan
Estimated market value
$442,500
$420,000 - $465,000
$2,800/mo
Price history
| Date | Event | Price |
|---|---|---|
| 7/21/2026 | Pending sale | $445,500$202/sqft |
Source:  Stellar MLS #O6411401 Report a problem Stellar MLS #O6411401 Report a problem | ||
| 7/15/2026 | Price change | $445,500-0.4%$202/sqft |
Source: Stellar MLS #O6411401 Report a problem | ||
| 5/27/2026 | Listed for sale | $447,500$202/sqft |
Source: Space Coast AOR #1078379 Report a problem | ||
Public tax history
Tax history is unavailable.
Monthly payment
Est. payment
Payment breakdown
Explore the cost of this home by adjusting the details. Changes won't be saved.Climate risks
Neighborhood: 32905
Nearby schools
Schools provided by the listing agent
- Middle: Stone
- High: Palm Bay
Source: Space Coast AOR. This data may not be complete. We recommend contacting the local school district to confirm school assignments for this home.
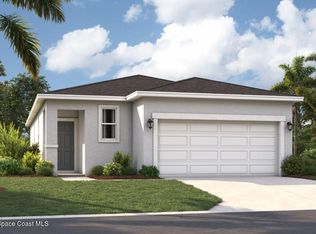
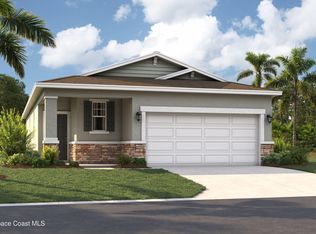
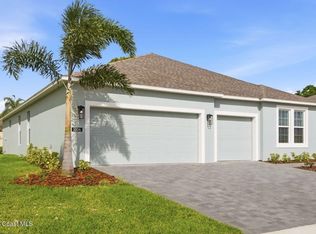
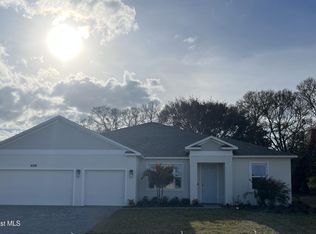
Similar homes
- $443,9905 bd3 ba2.4k sqft1075 Connolly Ln NE, Palm Bay, FL 32905New Construction
 Space Coast AOR
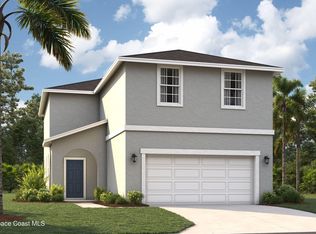
 - $370,5004 bd3 ba2.1k sqft907 Castleford Ave NE, Palm Bay, FL 32905New Construction
 Space Coast AOR
 - $495,5005 bd4 ba2.8k sqft1342 Dunblane Way NE, Palm Bay, FL 32905New Construction
 Space Coast AOR
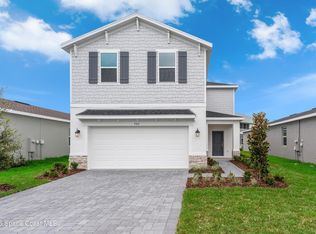
 - $344,5004 bd3 ba2.1k sqft906 Castleford Ave NE, Palm Bay, FL 32905New Construction
 Space Coast AOR
 - $334,9003 bd2 ba1.7k sqft427 Flagler Road SE, Palm Bay, FL 32909For Sale
 MLS ID #B26086330, Xenia Louise Geelhoed, Pioneer Properties USA. BeachesMLS
