Skip main navigation
Under contract
  • $660,000

    1103 Birch St, Boonton Town, NJ 07005

    3beds
    --sqft
    : 
    $4,779/mo
    Get pre-qualified
    Single Family Residence
    Built in 1905
    6,098 Square Feet Lot
    $708,300 Zestimate®
    $--/sqft
    $-- HOA

    What's special

    Bright sunroomFenced in vegetable gardenConvenient mudroomBeautifully updated kitchenSix burner gas rangeRich blue cabinetrySecond private patio
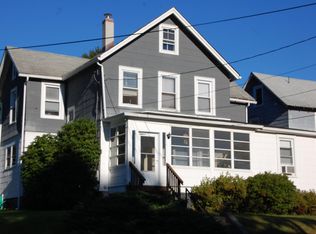
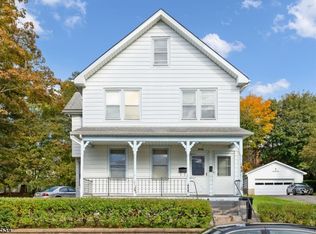
    Thoughtfully renovated 3 bedroom, 2 full bath Colonial offering exceptional charm, modern updates and a versatile floor plan. At the heart of the home is a beautifully updated kitchen featuring rich blue cabinetry, quartz countertops, a farmhouse sink, stainless appliances and a six burner gas range. A spacious center island provides seating and houses a built-in wine refrigerator and microwave. A bright sunroom, convenient mudroom and full bath are all located just steps away. The dining room opens seamlessly to the living room, creating an inviting and connected space for everyday living and entertaining. The second floor features 3 bedrooms and a full bath. The primary suite includes an adjoining room ideal for a dressing area, home office, sitting room, or bonus space. The second bedroom is currently configured as an office, while the third bedroom provides staircase access to a fully sheet rocked walk-up attic offering valuable additional bonus space. The charming outdoor setting includes a paver patio perfect for dining, a second private patio, shed, fenced in vegetable garden and a detached garage with rear access. Additional highlights include a covered front porch with Trex decking and durable vinyl cedar shake siding. This tastefully designed layout blends comfort, functionality and character.
    29 days
    |
    1,735
    |
    100
    |

    Likely to sell faster than

    Zillow last checked:

    Listing updated:

    Listed by:

    Lori Kaplan 973-879-3888,

    Weichert Realtors

    Source: GSMLS,MLS#: 4042334MLS Logo

      Facts & features

      Interior

      Bedrooms & bathrooms
      • Bedrooms: 3
      • Bathrooms: 2
      • Full bathrooms: 2
      Primary bedroom
      • Description: Dressing Room
      Bedroom 1
      • Level: Second
      Bedroom 2
      • Level: Second
      Bedroom 3
      • Level: Second
      Dining room
      • Features: Formal Dining Room
      • Level: First
      Kitchen
      • Features: Breakfast Bar, Country Kitchen, Pantry
      • Level: First
      Living room
      • Level: First
      Heating
      • 1 Unit, Oil Tank Above Ground - Inside
      Cooling
      • Ceiling Fan(s), Wall Unit(s)
      Appliances
      • Included: Dishwasher, Dryer, Microwave, Range/Oven-Gas, Refrigerator, Washer, Wine Refrigerator
      Features
      • Sunroom
      • Flooring: Tile, Vinyl-Linoleum, Wood
      • Windows: Storm Window(s), Thermal Windows/Doors, Skylight(s)
      • Basement: Yes,Bilco-Style Door,Unfinished
      • Has fireplace: No

      Property

      Parking
      • Total spaces: 1
      • Parking features: 1 Car Width, Asphalt, Paver Block
      • Garage spaces: 1
      • Uncovered spaces: 1
      Features
      • Patio & porch: Open Porch(es), Patio
      • Exterior features: Curbs, Sidewalk
      Lot
      • Size: 6,098 Square Feet
      • Dimensions: 50 x 125
      Details
      • Parcel number: 2301000270000000010000

      Construction

      Type & style
      • Home type: SingleFamily
      • Architectural style: Colonial
      • Property subtype: Single Family Residence
      Materials
      • Vinyl Siding
      • Roof: Asphalt Shingle
      Condition
      • Year built: 1905
      • Major remodel year: 2015

      Utilities & green energy

      • Gas: Gas-Natural
      • Sewer: Public Sewer
      • Water: Public
      • Utilities for property: Electricity Connected, Natural Gas Connected

      Community & HOA

      Community
      • Subdivision: Hill
      Location
      • Region: Boonton

      Financial & listing details

      • Tax assessed value: $324,900
      • Annual tax amount: $11,300
      • Date on market: 7/22/2026
      • Ownership type: Fee Simple
      • Electric utility on property: Yes

        Estimated market value

        $708,300

        $673,000 - $744,000

        $3,635/mo

        Price history

        DateEventPrice
        8/5/2026Pending sale$660,000
        Source: GSMLS #4042334 Report a problem
        7/22/2026Listed for sale$660,000+100.1%
        Source: GSMLS #4042334 Report a problem
        6/4/2004Sold$329,900
        Source: Public Record Report a problem

        Public tax history

        YearProperty taxesTax assessment
        2025$10,982 $324,900
        2024$10,982 +2.7%$324,900
        2023$10,692 $324,900
        2022-- $324,900
        2021$10,134 +3%$324,900
        2020$9,841 +2.7%$324,900
        2019$9,581 +4.4%$324,900
        2018$9,182 +2.7%$324,900
        2017$8,941 +1.7%$324,900
        2016$8,795 +2.3%$324,900
        2015$8,600 +7.2%$324,900 +4.8%
        2014$8,020 +2.9%$309,900
        2013$7,797 +1.5%$309,900
        2012$7,682 +1.6%$309,900
        2011$7,560 +4%$309,900 -13.7%
        2010$7,269 +5.9%$359,300
        2009$6,863 $359,300
        2008-- $359,300 +134.5%
        2007-- $153,200
        2006-- $153,200
        2005-- $153,200
        2004-- $153,200
        2003-- $153,200
        2002-- $153,200
        2001-- $153,200
        Find assessor info on the county website

        Monthly payment

        Est. payment

        Payment breakdown

        Explore the cost of this home by adjusting the details. Changes won't be saved.
        All calculations are estimates and provided by Zillow, Inc. for informational purposes only. Actual amounts may vary.
        HOA fees may include property taxes on listings classified as Co-Ops. Contact the listing agent and/or owner for fee details.
        See how much you could borrow to make a competitive offer.

        Climate risks

        Neighborhood: 07005

        Getting around

        79 / 100
        Very Walkable
        34 / 100
        Somewhat Bikeable

        Nearby schools

        GreatSchools rating
        Schools provided by the listing agent
        • Elementary: School St.
        • Middle: John Hill
        • High: Boonton

        Source: GSMLS. This data may not be complete. We recommend contacting the local school district to confirm school assignments for this home.

        A local agent can set up tours, give advice and negotiate with sellers.

        A local lender can help you make sure your offer is ready when you are.

        Browse local experts

        Similar homes