Skip main navigation
Under contract
  • Price cut: $50K (6/18)
    $799,000

    303 Highland Ave, Boonton Town, NJ 07005

    4beds
    --sqft
    : 
    Loading
    Get pre-qualified
    Single Family Residence
    Built in 1900
    6,098 Square Feet Lot
    $786,300 Zestimate®
    $--/sqft
    $-- HOA

    What's special

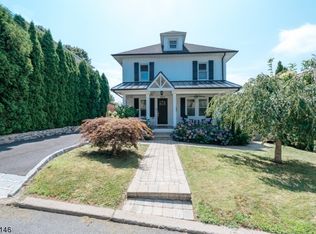
    Significant price improvement. Online Buyers are encouraged to visit this meticulously maintained Custom Colonial in the Hill Section of Boonton. This home boasts upscale living, designer-level finishes, and exceptional curb appeal in one of Boonton's most desirable neighborhoods. A charming front porch, professional landscaping, fenced-in yard, paver driveway & pathways, and exterior uplighting create warm first impressions. Inside, this 4-bedroom+office, 2.5-bath home showcases beautiful natural light and flowing layout for both everyday and holiday. The spacious main level invites living and dining spaces: a beautifully appointed kitchen with Thermadore appliances and a Sub-Zero refrigerator/freezer, a warming drawer, a Trex side deck, and a back room addition that can be used for recreation, or as a first floor bedroom. Upstairs has 3 generously sized bedrooms, including a primary suite + an office/potential 5th bedroom, that provide comfort and versatility. Below, a walk-out basement transforms into additional potential for storage, fitness, media space, crafts, or extended entertaining options with direct outdoor access. Addition wing has supplemental ductless split units (upstairs heat+cool, downstairs cool). Generac Generator powers entire home. Ring Doorbell. Conveniently located near downtown Boonton shops, restaurants, parks, major highways, and NJ Transit access, this exceptional property blends timeless style with modern convenience.
    55 days
    |
    978
    |
    43
    |

    Zillow last checked:

    Listing updated:

    Listed by:

    Melissa N Bevacqua 201-317-3940,

    Signature Realty Nj

    Source: GSMLS,MLS#: 4029546MLS Logo

      Facts & features

      Interior

      Bedrooms & bathrooms
      • Bedrooms: 4
      • Bathrooms: 3
      • Full bathrooms: 2
      • 1/2 bathrooms: 1
      Kitchen
      • Features: See Remarks
      Heating
      • 1 Unit, Auxiliary Electric Heat, See Remarks, Natural Gas
      Cooling
      • 1 Unit, Ductless Split AC, Zoned, See Remarks
      Appliances
      • Included: Carbon Monoxide Detector, Dishwasher, Dryer, Microwave, Range/Oven-Gas, Refrigerator, See Remarks, Washer
      Features
      • Flooring: Carpet, Tile
      • Basement: Yes,Walk-Out Access
      • Has fireplace: No

      Property

      Parking
      • Total spaces: 3
      • Parking features: Paver Block
      • Uncovered spaces: 3
      Features
      • Patio & porch: Deck, Open Porch(es)
      • Exterior features: Sidewalk, Underground Lawn Sprinkler
      • Fencing: Metal Fence
      Lot
      • Size: 6,098 Square Feet
      • Dimensions: 50 x 125
      • Features: Corner Lot
      Details
      • Parcel number: 2301000210000000060000
      • Zoning description: R-2A

      Construction

      Type & style
      • Home type: SingleFamily
      • Architectural style: Colonial,Custom Home
      • Property subtype: Single Family Residence
      Materials
      • Stucco
      • Roof: Asphalt Shingle
      Condition
      • Year built: 1900
      • Major remodel year: 2017

      Utilities & green energy

      • Gas: Gas-Natural
      • Sewer: Public Sewer
      • Water: Public
      • Utilities for property: Natural Gas Connected, Fiber Optic Available, Garbage Included

      Community & HOA

      Community
      • Security: Carbon Monoxide Detector
      • Subdivision: Hill Section
      Location
      • Region: Boonton

      Financial & listing details

      • Tax assessed value: $370,800
      • Annual tax amount: $12,896
      • Date on market: 5/27/2026
      • Ownership type: Fee Simple

        Estimated market value

        $786,300

        $747,000 - $826,000

        $4,316/mo

        Price history

        DateEventPrice
        7/10/2026Pending sale$799,000
        Source: NJMLS #26018838 Report a problem
        6/18/2026Price change$799,000-5.9%
        Source: GSMLS #4029546 Report a problem
        6/13/2026Price change$848,9990%
        Source: GSMLS #4029546 Report a problem
        5/27/2026Listed for sale$849,000
        Source: NJMLS #26018838 Report a problem

        Public tax history

        YearProperty taxesTax assessment
        2025$12,533 $370,800
        2024$12,533 +2.7%$370,800
        2023$12,203 $370,800
        2022-- $370,800
        2021$11,565 +3%$370,800
        2020$11,232 +5.1%$370,800
        2019$10,685 +17.7%$370,800 +12.3%
        2018$9,079 +3.1%$330,100 +0.3%
        2017$8,810 +1.7%$329,200
        2016$8,661 +2.3%$329,200
        2015$8,464 +2.3%$329,200
        2014$8,270 +3%$329,200
        2013$8,033 +1.5%$329,200
        2012$7,911 +0.2%$329,200
        2011$7,899 +4.1%$329,200 -15%
        2010$7,585 +6.1%$387,300
        2009$7,147 $387,300
        2008-- $387,300 +137.3%
        2007-- $163,200
        2006-- $163,200
        2005-- $163,200
        2004-- $163,200
        2003-- $163,200
        2002-- $163,200
        2001-- $163,200
        Find assessor info on the county website

        Monthly payment

        Est. payment

        Payment breakdown

        Explore the cost of this home by adjusting the details. Changes won't be saved.
        All calculations are estimates and provided by Zillow, Inc. for informational purposes only. Actual amounts may vary.
        HOA fees may include property taxes on listings classified as Co-Ops. Contact the listing agent and/or owner for fee details.
        Mortgage interest rates are dependent on a number of factors, including credit score, down payment, and repayment length. Interest rate data provided by Zillow Group Marketplace, Inc. as of 1/1/1970 from various mortgage lenders with which we have lead or other similar arrangements; the Estimated Payment is an average of those rates.
        See how much you could borrow to make a competitive offer.

        Climate risks

        Neighborhood: 07005

        Getting around

        79 / 100
        Very Walkable
        34 / 100
        Somewhat Bikeable

        Nearby schools

        GreatSchools rating
        Schools provided by the listing agent
        • Elementary: School St.
        • Middle: John Hill
        • High: Boonton

        Source: GSMLS. This data may not be complete. We recommend contacting the local school district to confirm school assignments for this home.

        A local agent can set up tours, give advice and negotiate with sellers.

        A local lender can help you make sure your offer is ready when you are.

        Browse local experts

        Similar homes