Listed by Michelle Chenoweth eXp Realty and Jeni Lemon eXp Realty 605.801.0626 A thoughtfully updated home offering multiple new outdoor living spaces, solid mechanicals, and flexible lower-level living. This property features new front, side, and back decks, including a Trex deck upgraded with 6x6 posts set on concrete footers for long-term durability. Inside, the main floor has been freshly painted and enhanced with all new baseboards, interior doors, updated fans, lighting, and new cabinet hardware for a clean, cohesive look. The lower level adds exceptional versatility with a kitchenette, ¾ bath, and full bedroom with egress window — ideal for guests, multi-generational living, or additional living space. A replaced basement window and maintained sump pump system add peace of mind. Major mechanical updates include a new water heater (June 2025), new thermostat, serviced central air (cleaned annually), and a furnace that works great. A functional gas heater remains in the basement as well. Washer is new. Outside, enjoy a fully fenced yard with a brand new wood privacy fence, alley gate access, garden bed, swing set, two apple trees and one peach tree. Exterior lighting has been updated, and additional exterior water spigots and a purge valve have been added. The two-car garage features a durable steel roof, new lighting, and a side shop space. Wood stove included and functional. Insulated walls finished in plywood provide practical workspace durability.
Sold for $310,000
$310,000
1103 Blaine Ave, Rapid City, SD 57701
3beds
1,824sqft
Site Built
Built in 1951
10,454 Square Feet Lot
$309,900 Zestimate®
$170/sqft
$2,184 Estimated rent
Home value
$309,900
$294,000 - $325,000
$2,184/mo
Zestimate® history
Owner options
List your home for rent
$2,184/mo
Rent Zestimate®
Find your next renter with Zillow Rental Manager. Plus, with online applications, you can quickly screen prospective tenants – for free.
$2,184/mo
Rent Zestimate®
Refinance and save
$1,605/mo
Est. payment
Refinancing to a lower rate could help reduce your monthly payments and save thousands over the life of the loan.
$1,605/mo
Est. payment
Explore your selling options
Work with a Zillow partner agent
Leverage their expertise and Zillow's premium Showcase listings to get your home seen by more buyers.
Get startedList with your own agent
Get your home in front of millions of buyers by listing it on Zillow.
Learn how to do itSell it yourself
Take full control of how buyers see your home on Zillow by listing For Sale by Owner (FSBO).
List your homeWhat's special
Garden bedReplaced basement windowAdditional exterior water spigotsNew cabinet hardwareSwing setAlley gate accessAll new baseboards
Zillow last checked:
Listing updated:
Listed by:
Michelle Chenoweth,
eXp Realty,
Jeni Lemon,
eXp Realty
Bought with:
Will Dixon
Keller Williams Realty Black Hills RC
Source: Mount Rushmore Area AOR,MLS#: 87643
Facts & features
Interior
Bedrooms & bathrooms
- Bedrooms: 3
- Bathrooms: 2
- Full bathrooms: 2
- Main level bathrooms: 1
- Main level bedrooms: 2
Primary bedroom
- Level: Main
- Area: 132
- Dimensions: 11 x 12
Bedroom 2
- Level: Main
- Area: 110
- Dimensions: 10 x 11
Bedroom 3
- Level: Basement
- Area: 132
- Dimensions: 11 x 12
Dining room
- Level: Main
- Area: 90
- Dimensions: 9 x 10
Kitchen
- Level: Main
- Dimensions: 10 x 12
Living room
- Level: Main
- Area: 224
- Dimensions: 14 x 16
Heating
- Natural Gas, Forced Air
Cooling
- Refrig. C/Air
Appliances
- Included: Dishwasher, Refrigerator, Electric Range Oven, Microwave, Washer
- Laundry: Main Level
Features
- Workshop
- Flooring: Wood
- Windows: Window Coverings
- Basement: Full,Partially Finished
- Number of fireplaces: 1
- Fireplace features: None
Interior area
- Total structure area: 1,824
- Total interior livable area: 1,824 sqft
Property
Parking
- Total spaces: 2
- Parking features: Two Car, Detached, RV Access/Parking, Garage Door Opener
- Garage spaces: 2
Features
- Patio & porch: Covered Deck
- Fencing: Fence Metal,Wood
Lot
- Size: 10,454 Square Feet
Details
- Parcel number: 2036203021
Construction
Type & style
- Home type: SingleFamily
- Architectural style: Ranch
- Property subtype: Site Built
Materials
- Frame
- Foundation: Poured Concrete Fd.
- Roof: Metal
Condition
- Year built: 1951
Community & HOA
Community
- Subdivision: Millard Addition
Location
- Region: Rapid City
Financial & listing details
- Price per square foot: $170/sqft
- Tax assessed value: $264,900
- Annual tax amount: $2,720
- Date on market: 3/4/2026
- Listing terms: Cash,New Loan,FHA,VA Loan
- Road surface type: Paved
Price history
| Date | Event | Price |
|---|---|---|
| 7/31/2026 | Sold | $310,000$170/sqft |
Source:  Mount Rushmore Area AOR #87643 Report a problem Mount Rushmore Area AOR #87643 Report a problem | ||
| 6/12/2026 | Contingent | $310,000$170/sqft |
Source: Mount Rushmore Area AOR #87643 Report a problem | ||
| 4/28/2026 | Price change | $310,000-2.8%$170/sqft |
Source:  Black Hills AOR #177718 Report a problem Black Hills AOR #177718 Report a problem | ||
| 4/15/2026 | Price change | $319,000-1.8%$175/sqft |
Source: Black Hills AOR #177718 Report a problem | ||
| 3/24/2026 | Price change | $325,000-1.5%$178/sqft |
Source: Black Hills AOR #177718 Report a problem | ||
| 3/3/2026 | Listed for sale | $330,000+73.7%$181/sqft |
Source: Black Hills AOR #177718 Report a problem | ||
| 12/10/2020 | Sold | $190,000-2.5%$104/sqft |
Source: Mount Rushmore Area AOR #65929 Report a problem | ||
| 10/24/2020 | Pending sale | $194,900$107/sqft |
Source: EXP REALTY #151257 Report a problem | ||
| 9/28/2020 | Price change | $194,900-4.9%$107/sqft |
Source: EXP REALTY #151257 Report a problem | ||
| 9/17/2020 | Listed for sale | $204,900+98.9%$112/sqft |
Source: EXP REALTY #151257 Report a problem | ||
| 7/9/2015 | Sold | $103,000+4%$56/sqft |
Source: Agent Provided Report a problem | ||
| 4/30/2015 | Pending sale | $99,000$54/sqft |
Source: SOUTH DAKOTA REAL ESTATE COMPANY #122832 Report a problem | ||
| 4/22/2015 | Listed for sale | $99,000$54/sqft |
Source: SOUTH DAKOTA REAL ESTATE COMPANY #122832 Report a problem | ||
Public tax history
| Year | Property taxes | Tax assessment |
|---|---|---|
| 2025 | $2,720 -1.6% | $264,900 +7.9% |
| 2024 | $2,763 +11.9% | $245,400 +0.7% |
| 2023 | $2,470 +9.6% | $243,700 +21.1% |
| 2022 | $2,253 | $201,200 +21.1% |
| 2021 | -- | $166,200 +4% |
| 2020 | $2,236 +0.3% | $159,800 +2.1% |
| 2019 | $2,228 +7.6% | $156,500 +8.1% |
| 2018 | $2,070 +12.7% | $144,800 +10.1% |
| 2017 | $1,837 | $131,500 -0.5% |
| 2016 | $1,837 -6% | $132,100 +1.4% |
| 2015 | $1,954 | $130,300 +8.3% |
| 2014 | $1,954 | $120,300 +6.2% |
| 2012 | -- | $113,300 |
Find assessor info on the county website
Neighborhood: 57701
Nearby homes
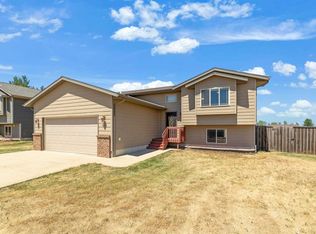
- $374,9004 bd3 ba1.9k sqft670 Airway Ct, Box Elder, SD 57719For Sale
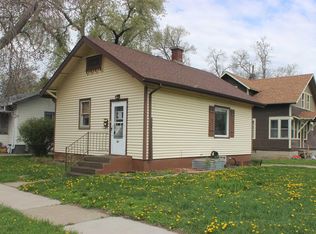
- $60,0002 bd2 ba888 sqft121 5th Ave NE, Aberdeen City, SD 57401Sold
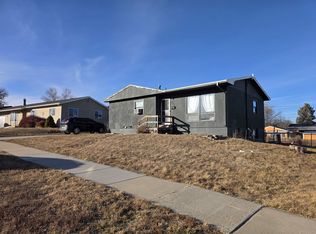
- $265,0004 bd2 ba2k sqft418 E College Ave, Rapid City, SD 57701Sold
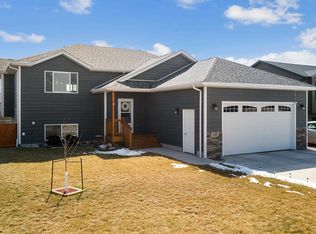
- $419,5004 bd3 ba2.2k sqft549 Ballista Blvd, Box Elder, SD 57719Sold
- $444,5005 bd3 ba2.2k sqft461 Yelner Dr, Box Elder, SD 57719For Sale
- $195,0003.46 AcresLOT 65 Morning Star Rd, Lead, SD 57754Sold
- $148,0002.1 AcresCody Rd, Sioux Falls, SD 57108Sold
- $616,8005 bd2 ba1.7k sqft29560 Us Highway 14, Pierre, SD 57501Off Market
Nearby schools
GreatSchools rating
- 8/10Kennedy Elementary - 08Grades: K-5Distance: 5.4 mi
- 7/10Georgia Morse Middle School - 02Grades: 6-8Distance: 7.5 mi
- 6/10T F Riggs High School - 01Grades: 9-12Distance: 7.1 mi
Schools provided by the listing agent
- District: Rapid City
Source: Mount Rushmore Area AOR. This data may not be complete. We recommend contacting the local school district to confirm school assignments for this home.


Get pre-qualified for a loan
At Zillow Home Loans, we can pre-qualify you in as little as 5 minutes with no impact to your credit score.An equal housing lender. NMLS #10287.
- South Dakota
- Hughes County
- Pierre
- 57701
- 1103 Blaine Ave
Nearby cities
Nearby neighborhoods
Nearby zip codes
Other Pierre Topics
