Skip main navigation
Sold
  • Price Unknown

    1103 Buffalo Ct, Abernathy, TX 79311

    3beds
    1,620sqft
    Single Family Residence, Residential
    Built in 2019
    9,147 Square Feet Lot
    $221,700 Zestimate®
    $--/sqft
    $1,579 Estimated rent

    Home value

    $221,700

    Estimated sales range

    Not available

    $1,579/mo

    Zestimate® history
    Loading
    Loading...

    Owner options

    List your home for rent

    $1,579/mo

    Rent Zestimate®

    Find your next renter with Zillow Rental Manager. Plus, with online applications, you can quickly screen prospective tenants – for free.

    Learn more

    $1,579/mo

    Rent Zestimate®

    Refinance and save

    Refinancing to a lower rate could help reduce your monthly payments and save thousands over the life of the loan.

    See today's rates

    Explore your selling options

    Work with a Zillow partner agent

    Leverage their expertise and Zillow's premium Showcase listings to get your home seen by more buyers.

    Get started

    List with your own agent

    Get your home in front of millions of buyers by listing it on Zillow.

    Learn how to do it

    Sell it yourself

    Take full control of how buyers see your home on Zillow by listing For Sale by Owner (FSBO).

    List your home

    What's special

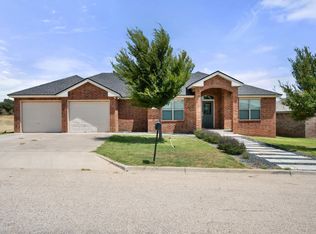
    Backyard oasisVinyl plank flooringGranite countersIsolated master bedroomOpen kitchenCul de sacDark wood cabinets
    Beautiful 3/2/2 on cul de sac located in Abernathy. The property is in a quiet new development and has been well maintained by owners. The home has an isolated master bedroom with separate shower/tub and walk in closet. The open kitchen has dark wood cabinets and granite counters. Lots of storage space throughout the home with slide out cabinet space in the kitchen and laundry room. Vinyl plank flooring in living, dining and kitchen area. The home is all electric throughout. The backyard oasis features a closed in pergola and landscaping. Come take a look today.

    Zillow last checked:

    Listing updated:

    Listed by:

    Angela Bachmann TREC #0682599 806-787-6287,

    Aycock Realty Group, LLC

    Bought with:

    Tatum Hall, TREC #0726712

    Keller Williams Realty

    Source: LBMLS,MLS#: 202551939MLS Logo

    Facts & features

    Interior

    Bedrooms & bathrooms
    • Bedrooms: 3
    • Bathrooms: 2
    • Full bathrooms: 2
    Primary bedroom
    • Features: Carpet Flooring, Isolated
    • Level: First
    Primary bathroom
    • Features: Double Vanity, Granite Counters, Separate Shower/Tub, Ceramic Tile Flooring
    • Level: First
    Heating
    • Electric
    Cooling
    • Ceiling Fan(s), Central Air, Electric, Exhaust Fan
    Appliances
    • Included: Cooktop, Dishwasher, Electric Cooktop, Electric Range, Exhaust Fan, Free-Standing Range, Microwave, Oven, Refrigerator, Washer/Dryer
    • Laundry: Inside, Laundry Room, Main Level, Washer Hookup
    Features
    • Bar, Ceiling Fan(s), Chandelier, Crown Molding, Double Vanity, Entrance Foyer, Granite Counters, Natural Woodwork, Pantry, Recessed Lighting, Soaking Tub, Storage, Walk-In Closet(s), Wired for Data
    • Flooring: Tile, Vinyl
    • Doors: French Doors, Storm Door(s)
    • Windows: Double Pane Windows
    • Has basement: No
    • Has fireplace: No
    Interior area
    • Total structure area: 1,620
    • Total interior livable area: 1,620 sqft
    • Finished area above ground: 1,620

    Property

    Parking
    • Total spaces: 2
    • Parking features: Attached, Concrete, Driveway, Garage
    • Attached garage spaces: 2
    • Has uncovered spaces: Yes
    Features
    • Patio & porch: Covered, Enclosed, Patio, Rear Porch
    • Exterior features: Lighting, Private Yard, Other
    • Fencing: Back Yard,Fenced,Gate,Privacy
    Lot
    • Size: 9,147 Square Feet
    • Features: Cul-De-Sac, Landscaped, Sprinklers In Front, Sprinklers In Rear
    Details
    • Additional structures: Shed(s)
    • Parcel number: 117403
    • Zoning description: Single Family

    Construction

    Type & style
    • Home type: SingleFamily
    • Property subtype: Single Family Residence, Residential
    Materials
    • Brick
    • Foundation: Slab
    • Roof: Composition
    Condition
    • Updated/Remodeled
    • New construction: No
    • Year built: 2019

    Utilities & green energy

    • Sewer: Public Sewer
    • Water: Public

    Community & HOA

    Community
    • Features: Sidewalks
    • Security: Smoke Detector(s)
    HOA
    • Has HOA: No
    Location
    • Region: Abernathy

    Financial & listing details

    • Tax assessed value: $196,202
    • Annual tax amount: $2,462
    • Date on market: 3/19/2025
    • Cumulative days on market: 2 days
    • Listing terms: Cash,Conventional,FHA,VA Loan
    • Road surface type: All Weather

    Price history

    DateEventPrice
    4/29/2025Sold--
    Source: LBMLS #202551939 Report a problem
    3/21/2025Pending sale$220,000$136/sqft
    Source: LBMLS #202551939 Report a problem
    3/19/2025Listed for sale$220,000$136/sqft
    Source: LBMLS #202551939 Report a problem

    Public tax history

    YearProperty taxesTax assessment
    2025$1,499 -0.6%$196,202
    2024$1,507 +1%$196,202 +6.5%
    2023$1,493 -39.4%$184,145 +9%
    2022$2,462 -1.2%$168,995 +8.9%
    2021$2,494 +0%$155,223 +1%
    2020$2,493 +445.2%$153,721 +778.4%
    2019$457 $17,500
    Find assessor info on the county website

    Neighborhood: 79311

    Nearby schools

    GreatSchools rating
    Sell for more on Zillow
    Get a Zillow Showcase℠ listing at no additional cost and you could sell for .
    $221,700
    2% more
    +$4,434
    With Zillow Showcase(estimated)
    $226,134