Welcome to this beautiful home in the highly sought-after community of Abernathy! This 4-bedroom, 2-bath home is designed with family living in mind. Filled with natural light, it features an open-concept layout, an inviting eat-in kitchen, spacious mudroom, convenient laundry room, and a large pantry. With thoughtful spaces throughout and plenty of room for everyone, this is the perfect place to call home!
For sale
$320,000
1102 Buffalo Ct, Abernathy, TX 79311
4beds
1,825sqft
Single Family Residence, Residential
Built in 2018
8,276 Square Feet Lot
$308,400 Zestimate®
$175/sqft
$-- HOA
What's special
Filled with natural lightThoughtful spaces throughoutConvenient laundry roomOpen-concept layoutLarge pantrySpacious mudroomInviting eat-in kitchen
- 39 days
- 355
- 16
Zillow last checked:
Listing updated:
Listed by:
Whitney Stone TREC #0828481 806-241-7702,
Aycock Realty Group, LLC
Source: LBMLS,MLS#: 202611534
Facts & features
Interior
Bedrooms & bathrooms
- Bedrooms: 4
- Bathrooms: 2
- Full bathrooms: 2
Heating
- Central
Cooling
- Central Air
Appliances
- Laundry: Laundry Room
Features
- Ceiling Fan(s), Double Vanity, Eat-in Kitchen, Granite Counters, Kitchen Island, Open Floorplan, Pantry
- Has basement: No
- Number of fireplaces: 1
Interior area
- Total structure area: 1,825
- Total interior livable area: 1,825 sqft
- Finished area above ground: 1,825
Property
Parking
- Total spaces: 2
- Parking features: Attached, Garage
- Attached garage spaces: 2
Features
- Patio & porch: Covered
- Exterior features: Private Yard
- Fencing: Back Yard
Lot
- Size: 8,276 Square Feet
Details
- Parcel number: 116674
Construction
Type & style
- Home type: SingleFamily
- Architectural style: Traditional
- Property subtype: Single Family Residence, Residential
Materials
- Brick
- Foundation: Slab
- Roof: Composition
Condition
- New construction: No
- Year built: 2018
Community & HOA
Community
- Security: None
HOA
- Has HOA: No
Location
- Region: Abernathy
Financial & listing details
- Price per square foot: $175/sqft
- Tax assessed value: $272,083
- Annual tax amount: $6,395
- Date on market: 8/18/2026
- Cumulative days on market: 38 days
- Listing terms: Cash,Conventional,FHA,VA Loan
- Road surface type: Paved
Estimated market value
$308,400
$293,000 - $324,000
$2,044/mo
Price history
| Date | Event | Price |
|---|---|---|
| 8/18/2026 | Listed for sale | $320,000+18.6%$175/sqft |
Source:  LBMLS #202611534 Report a problem LBMLS #202611534 Report a problem | ||
| 8/25/2023 | Sold | -- |
Source: LBMLS #202310248 Report a problem | ||
| 8/3/2023 | Pending sale | $269,900$148/sqft |
Source: LBMLS #202310248 Report a problem | ||
Public tax history
| Year | Property taxes | Tax assessment |
|---|---|---|
| 2025 | $6,396 -2% | $272,083 |
| 2024 | $6,524 +15.6% | $272,083 +11.3% |
| 2023 | $5,641 -0.9% | $244,504 +4.8% |
| 2022 | $5,695 +13.2% | $233,215 +21.4% |
| 2021 | $5,031 | $192,036 +1% |
| 2020 | -- | $190,132 |
| 2019 | $4,967 | $190,132 |
Find assessor info on the county website
Monthly payment
Est. payment
Payment breakdown
Explore the cost of this home by adjusting the details. Changes won't be saved.Climate risks
Neighborhood: 79311
Nearby schools
Schools provided by the listing agent
- Elementary: Abernathy
- Middle: Abernathy
- High: Abernathy
Source: LBMLS. This data may not be complete. We recommend contacting the local school district to confirm school assignments for this home.


Similar homes
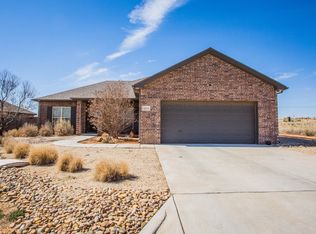
- $315,0003 bd2 ba1.8k sqft16711 N County Road 2000, Abernathy, TX 79311For Sale
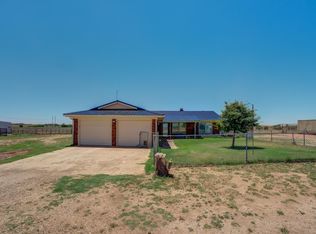 MLS ID #202609129, Judi Fillingim, Keller Williams Realty. LBMLS
 - $199,9003 bd2 ba1.4k sqft1010 Avenue J, Abernathy, TX 79311For Sale
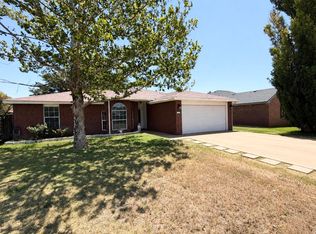 MLS ID #202610293, Ty Horsford, Movements Real Estate. LBMLS
 - $190,0002 bd3 ba2.2k sqft1401 Avenue K, Abernathy, TX 79311For Sale
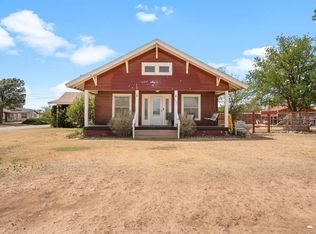 EXIT Realty broker feed
 - $207,0003 bd2 ba1.2k sqft704 11th St, Abernathy, TX 79311New Construction
 MLS ID #202613065, Gina Sutton, Keller Williams Realty. LBMLS
