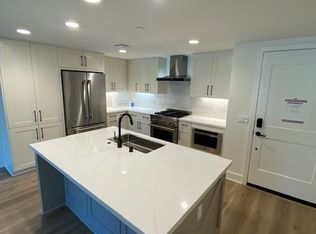
The best value within Fox Point Farms! Imagine waking up and strolling just steps to grab your morning coffee while overlooking a working organic farm. Welcome to Fox Point Farms, Encinitas’ newest coastal agrihood — a thoughtfully designed community centered around wellness, connection, and an elevated coastal lifestyle. Residents enjoy an extraordinary collection of amenities including a working organic farm, farm-to-table dining, organic market/gift shop, coffee roastery, and brewery, creating a truly unique neighborhood experience where gathering and community are part of everyday life. This brand-new, never-lived-in condo offers an open and airy floor plan featuring 1 bed, 2 bath plus a spacious loft currently staged as a primary suite with it's own adjacent bath. This modern home offers exceptional flexibility that lives like a 2 bedroom but the loft could easily serve as a second living area, guest retreat, or private office. Thoughtfully enhanced with over $50,000 in upgrades, the home showcases beautifully appointed modern finishes throughout, including luxury vinyl plank flooring, high-end appliances, marble backsplash and shower floor, a private outdoor deck, owned solar, reverse osmosis/water softening system, a tankless water heater, pre-wired for EV charger and additional garage storage. Opportunities to own a brand-new, upgraded residence in this highly sought-after community are limited, making this an exceptional offering within Fox Point Farms. Ideally located just steps from walking and running trails and less than two miles from Encinitas beaches, the home also offers convenient access to El Camino Real, Highway 101, and Interstate 5. The upcoming community center, scheduled to open soon, will feature a resort-style pool, spa, fitness center, and golf simulator, further enhancing the lifestyle offered at Fox Point Farms. For those seeking a home that blends modern coastal design, walkable amenities, and a vibrant community setting, Fox Point Farms offers a truly exceptional opportunity.
Sold for $1,299,000
Listed by: Berkshire Hathaway Homeservices California Realty • Brenda Gomez • Contact: 909-856-0613
Bought with: Compass
$1,299,000
1103 Catania Ct Unit 207, Encinitas, CA 92024
1beds
1,180sqft
Condominium
Built in 2026
-- sqft lot
$1,293,500 Zestimate®
$1,101/sqft
$6,651 Estimated rent
Home value
$1,293,500
$1.19M - $1.41M
$6,651/mo
Zestimate® history
Owner options
List your home for rent
$6,651/mo
Rent Zestimate®
Find your next renter with Zillow Rental Manager. Plus, with online applications, you can quickly screen prospective tenants – for free.
$6,651/mo
Rent Zestimate®
Refinance and save
$9,250/mo
Est. payment
Refinancing to a lower rate could help reduce your monthly payments and save thousands over the life of the loan.
$9,250/mo
Est. payment
Explore your selling options
Work with a Zillow partner agent
Leverage their expertise and Zillow's premium Showcase listings to get your home seen by more buyers.
Get startedList with your own agent
Get your home in front of millions of buyers by listing it on Zillow.
Learn how to do itSell it yourself
Take full control of how buyers see your home on Zillow by listing For Sale by Owner (FSBO).
List your homeWhat's special
Modern homeOwned solarHigh-end appliancesLuxury vinyl plank flooringPrivate outdoor deckTankless water heater
Zillow last checked:
Listing updated:
Listed by:
Brenda Gomez DRE #02076492 909-856-0613,
Berkshire Hathaway Homeservices California Realty
Bought with:
Nicholas Mazza, DRE #02228880
Compass
Source: CRMLS,MLS#: IG26057080 Originating MLS: California Regional MLS
Originating MLS: California Regional MLSFacts & features
Interior
Bedrooms & bathrooms
- Bedrooms: 1
- Bathrooms: 2
- Full bathrooms: 2
- Main level bathrooms: 1
- Main level bedrooms: 1
Rooms
- Room types: Bedroom, Kitchen, Loft, Living Room
Bedroom
- Features: Bedroom on Main Level
Bathroom
- Features: Bathroom Exhaust Fan, Quartz Counters, Separate Shower, Tub Shower
Kitchen
- Features: Built-in Trash/Recycling, Kitchen Island, Kitchen/Family Room Combo, Quartz Counters, Self-closing Cabinet Doors
Heating
- Central
Cooling
- Central Air
Appliances
- Included: Built-In Range, Dishwasher, Disposal, Gas Range, Microwave, Range Hood, Water Softener, Tankless Water Heater, Vented Exhaust Fan, Water Purifier
- Laundry: Laundry Closet
Features
- Breakfast Bar, Eat-in Kitchen, High Ceilings, Living Room Deck Attached, Open Floorplan, Quartz Counters, Recessed Lighting, Bedroom on Main Level, Loft
- Flooring: Vinyl
- Doors: Mirrored Closet Door(s), Panel Doors, Sliding Doors
- Windows: Double Pane Windows
- Has fireplace: No
- Fireplace features: None
- Common walls with other units/homes: 2+ Common Walls,No One Above,No One Below
Interior area
- Total interior livable area: 1,180 sqft
Property
Parking
- Total spaces: 1
- Parking features: Door-Single, Garage, Unassigned
- Garage spaces: 1
Accessibility
- Accessibility features: None
Features
- Levels: Two
- Stories: 2
- Entry location: 2
- Patio & porch: Deck
- Pool features: Community, In Ground, Association
- Has spa: Yes
- Spa features: Community, Heated, In Ground
- Fencing: Wood
- Has view: Yes
- View description: Neighborhood
Details
- Parcel number: 2546122230
- Zoning: R-1
- Special conditions: Standard
Construction
Type & style
- Home type: Condo
- Architectural style: Contemporary
- Property subtype: Condominium
- Attached to another structure: Yes
Materials
- Wood Siding
- Foundation: Permanent
- Roof: Tile
Condition
- Turnkey
- New construction: Yes
- Year built: 2026
Details
- Builder name: Shea Homes
Utilities & green energy
- Electric: 220 Volts in Garage, Photovoltaics Seller Owned
- Sewer: Public Sewer
- Water: Public
- Utilities for property: Cable Available, Electricity Connected, Natural Gas Connected, Phone Available, Sewer Connected, Water Connected
Community & HOA
Community
- Features: Park, Street Lights, Sidewalks, Urban, Pool
- Security: Carbon Monoxide Detector(s), Fire Detection System, Fire Sprinkler System, Smoke Detector(s)
- Subdivision: Encinitas
HOA
- Has HOA: Yes
- Amenities included: Clubhouse, Fitness Center, Fire Pit, Management, Picnic Area, Playground, Pool, Pets Allowed, Spa/Hot Tub, Trail(s)
- HOA fee: $427 monthly
- HOA name: Fox Point Farms
- HOA phone: 949-855-1800
Location
- Region: Encinitas
Financial & listing details
- Price per square foot: $1,101/sqft
- Date on market: 3/19/2026
- Cumulative days on market: 26 days
- Listing terms: Cash,Conventional
- Road surface type: Paved
Price history
| Date | Event | Price |
|---|---|---|
| 5/14/2026 | Sold | $1,299,000$1,101/sqft |
Source:  CRMLS #IG26057080 Report a problem CRMLS #IG26057080 Report a problem | ||
| 4/15/2026 | Pending sale | $1,299,000$1,101/sqft |
Source: CRMLS #IG26057080 Report a problem | ||
| 3/19/2026 | Listed for sale | $1,299,000$1,101/sqft |
Source: CRMLS #IG26057080 Report a problem | ||
Public tax history
Tax history is unavailable.
Neighborhood: 92024
Nearby homes
- $1,350,0002 bd2 ba973 sqft1105 Catania Ct #201, Encinitas, CA 92024Sold

- $1,489,0002 bd2 ba1k sqft1105 Catania Ct UNIT 203, Encinitas, CA 92024New Construction

- $--2 bd2 ba1k sqft1107 Catania Ct #1O3, Encinitas, CA 92024Off Market
- $1,038,0002 bd2 ba1k sqft1107 Catania Ct #103, Encinitas, CA 92024Sold
- $1,012,5002 bd2 ba1.1k sqft1107 Catania Ct #205, Encinitas, CA 92024Sold
- $926,5002 bd2 ba973 sqft1107 Catania Ct #201, Encinitas, CA 92024Sold
- $1,225,0002 bd2 ba1.1k sqft1107 Catania Ct UNIT 208, Encinitas, CA 92024Sold
- $1,040,0002 bd2 ba1k sqft1107 Catania Ct UNIT 202, Encinitas, CA 92024Sold
Nearby schools
GreatSchools rating
- 10/10El Camino Creek Elementary SchoolGrades: K-6Distance: 1.3 mi
- 9/10Diegueno Middle SchoolGrades: 7-8Distance: 2.2 mi
- 9/10La Costa Canyon High SchoolGrades: 9-12Distance: 2.9 mi
Schools provided by the listing agent
- Elementary: Capri
Source: CRMLS. This data may not be complete. We recommend contacting the local school district to confirm school assignments for this home.
Get a cash offer in 3 minutes
Find out how much your home could sell for in as little as 3 minutes with a no-obligation cash offer.
Estimated market value
$1,293,500
Get a cash offer in 3 minutes
Find out how much your home could sell for in as little as 3 minutes with a no-obligation cash offer.
Estimated market value
$1,293,500
- California
- San Diego County
- Encinitas
- 92024
- 1103 Catania Ct Unit 207
