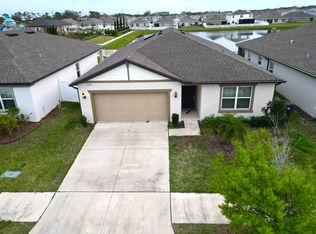
Welcome to 1103 Coastal Hammock Dr — where modern living, premium waterfront views, and an incredibly rare financing opportunity come together in one exceptional home. This beautifully maintained 2020-built home offers a highly sought-after assumable mortgage at just 2.99% interest, available to BOTH VA and non-VA buyers. Opportunities like this are extremely rare in today’s market and could mean substantial monthly savings compared to current interest rates. To make the deal even more attractive, the seller is also offering buyer closing cost assistance and is motivated, flexible, and easy to work with. Located in the desirable Brookside community of Ruskin, this better-than-new home has been meticulously cared for by its original owner and shows like a model home. With minimal wear and tear, two of the three bedrooms were never occupied, giving the home a clean, fresh, move-in-ready feel throughout. Inside, you’ll love the upgraded finishes and modern touches, including: • Luxury vinyl plank flooring • Epoxy-coated garage flooring • Modern glass shower enclosure • Bright open-concept living spaces • Immaculate condition throughout Step outside to one of the home’s most impressive features — a premium water-view lot with no rear neighbors. Enjoy peaceful pond views, added privacy, and direct gated access to a scenic walking trail right from your backyard. The resort-style community amenities, including the pool, playground, and amenity center, are conveniently located just steps away. Additional highlights include: • No flood insurance required • No hurricane damage • Strong 2020 construction for added peace of mind • Low-maintenance, move-in-ready condition • Convenient access to shopping, dining, schools, and major commuter routes Why wait months and pay more for new construction when you can own a fully upgraded, like-new home on a premium lot with a below-market assumable interest rate that could save you thousands every year? Homes offering this combination of financing, condition, location, and value rarely become available. Schedule your private showing today.
Sold for $315,000
$315,000
1103 COASTAL HAMMOCK AVENUE, RUSKIN, FL 33570
3beds
1,676sqft
Single Family Residence
Built in 2020
6,000 Square Feet Lot
$313,800 Zestimate®
$188/sqft
$2,119 Estimated rent
Home value
$313,800
$295,000 - $336,000
$2,119/mo
Zestimate® history
Owner options
List your home for rent
$2,119/mo
Rent Zestimate®
Find your next renter with Zillow Rental Manager. Plus, with online applications, you can quickly screen prospective tenants – for free.
$2,119/mo
Rent Zestimate®
Refinance and save
$2,198/mo
Est. payment
Refinancing to a lower rate could help reduce your monthly payments and save thousands over the life of the loan.
$2,198/mo
Est. payment
Explore your selling options
Work with a Zillow partner agent
Leverage their expertise and Zillow's premium Showcase listings to get your home seen by more buyers.
Get startedList with your own agent
Get your home in front of millions of buyers by listing it on Zillow.
Learn how to do itSell it yourself
Take full control of how buyers see your home on Zillow by listing For Sale by Owner (FSBO).
List your homeWhat's special
Modern touchesImmaculate condition throughoutEpoxy-coated garage flooringBright open-concept living spacesAdded privacyPeaceful pond viewsPremium waterfront views
Zillow last checked:
Listing updated:
Listed by:
Briana Almerico 813-610-7282,
REALTY HUB 407-900-1001
Bought with:
Jake Miklavic, 3037775
SIGNATURE REALTY ASSOCIATES
Source: Stellar MLS,MLS#: TB8504408 Originating MLS: Orlando Regional
Originating MLS: Orlando Regional
Facts & features
Interior
Bedrooms & bathrooms
- Bedrooms: 3
- Bathrooms: 2
- Full bathrooms: 2
Primary bedroom
- Features: Walk-In Closet(s)
- Level: First
Dining room
- Level: First
Kitchen
- Level: First
Living room
- Level: First
Heating
- Central
Cooling
- Central Air
Appliances
- Included: Dishwasher, Disposal, Dryer, Exhaust Fan, Microwave, Range, Refrigerator, Washer
- Laundry: Laundry Room
Features
- Open Floorplan, Stone Counters, Thermostat, Walk-In Closet(s)
- Flooring: Carpet, Ceramic Tile, Luxury Vinyl
- Doors: Sliding Doors
- Windows: Window Treatments, Hurricane Shutters
- Has fireplace: No
Interior area
- Total structure area: 2,266
- Total interior livable area: 1,676 sqft
Property
Parking
- Total spaces: 2
- Parking features: Garage - Attached
- Attached garage spaces: 2
Features
- Levels: One
- Stories: 1
- Exterior features: Irrigation System, Playground, Sidewalk
- Has view: Yes
- View description: Water
- Water view: Water
Lot
- Size: 6,000 Square Feet
- Dimensions: 50 x 120
- Features: Conservation Area, Sidewalk
Details
- Parcel number: U173219B9300000700007.0
- Zoning: PD
- Special conditions: None
Construction
Type & style
- Home type: SingleFamily
- Property subtype: Single Family Residence
Materials
- Block
- Foundation: Slab
- Roof: Shingle
Condition
- New construction: No
- Year built: 2020
Utilities & green energy
- Sewer: Public Sewer
- Water: Public
- Utilities for property: BB/HS Internet Available, Electricity Available, Public, Street Lights, Water Available
Community & HOA
Community
- Features: Clubhouse, Community Mailbox, Deed Restrictions, Dog Park, Park, Playground, Sidewalks
- Pet fee: $0 monthly
- Subdivision: BROOKSIDE ESTATES
HOA
- Has HOA: Yes
- Services included: Community Pool, Maintenance Grounds, Pool Maintenance, Recreational Facilities
- HOA fee: $7 monthly
- HOA name: Brookside Estates / Inframark Management
- HOA phone: 813-991-1116
Location
- Region: Ruskin
Financial & listing details
- Price per square foot: $188/sqft
- Tax assessed value: $268,307
- Annual tax amount: $6,631
- Date on market: 5/2/2026
- Cumulative days on market: 45 days
- Listing terms: Assumable,Cash,Conventional,FHA,USDA Loan,VA Loan
- Ownership: Fee Simple
- Total actual rent: 0
- Electric utility on property: Yes
- Road surface type: Asphalt
Price history
| Date | Event | Price |
|---|---|---|
| 7/10/2026 | Sold | $315,000$188/sqft |
Source:  Stellar MLS #TB8504408 Report a problem Stellar MLS #TB8504408 Report a problem | ||
| 7/8/2026 | Contingent | $315,000$188/sqft |
Source: Stellar MLS #TB8504408 Report a problem | ||
| 6/17/2026 | Pending sale | $315,000$188/sqft |
Source: Stellar MLS #TB8504408 Report a problem | ||
| 5/2/2026 | Listed for sale | $315,000$188/sqft |
Source: Stellar MLS #TB8504408 Report a problem | ||
Public tax history
| Year | Property taxes | Tax assessment |
|---|---|---|
| 2025 | $6,632 +7.6% | $209,253 +2.9% |
| 2024 | $6,161 +3% | $203,356 +3% |
| 2023 | $5,983 +2.9% | $197,433 +3% |
| 2022 | $5,811 +6.8% | $191,683 +3% |
| 2021 | $5,439 +84.5% | $186,100 +3001.7% |
| 2020 | $2,948 | $6,000 |
Find assessor info on the county website
Neighborhood: 33570
Nearby homes
- $311,7004 bd2 ba1.8k sqft1101 Coastal Hammock Ave, Ruskin, FL 33570Off Market
- $304,5006,098 Square Feet1105 Coastal Hammock Ave, Ruskin, FL 33570Off Market
- $322,1004 bd2 ba1.8k sqft1107 Coastal Hammock Ave, Ruskin, FL 33570Off Market
- $365,1005 bd3 ba2.6k sqft1017 Coastal Hammock Ave, Ruskin, FL 33570Off Market
- $311,1003 bd2 ba1.6k sqft1109 Coastal Hammock Ave, Ruskin, FL 33570Off Market
- $301,6004 bd2 ba1.7k sqft1104 Coastal Hammock Ave, Ruskin, FL 33570Off Market
- $329,1004 bd2 ba1.8k sqft1015 Coastal Hammock Ave, Ruskin, FL 33570Off Market
- $329,0004 bd2 ba1.9k sqft1102 Coastal Hammock Ave, Ruskin, FL 33570For Sale
Nearby schools
GreatSchools rating
- 4/10Ruskin Elementary SchoolGrades: PK-5Distance: 1.2 mi
- 2/10Shields Middle SchoolGrades: 6-8Distance: 4.2 mi
- 3/10Lennard High SchoolGrades: 9-12Distance: 1.7 mi
Schools provided by the listing agent
- Elementary: Ruskin-HB
- Middle: Shields-HB
- High: Lennard-HB
Source: Stellar MLS. This data may not be complete. We recommend contacting the local school district to confirm school assignments for this home.
Get a cash offer in 3 minutes
Find out how much your home could sell for in as little as 3 minutes with a no-obligation cash offer.
Estimated market value
$313,800
Get a cash offer in 3 minutes
Find out how much your home could sell for in as little as 3 minutes with a no-obligation cash offer.
Estimated market value
$313,800
- Florida
- Hillsborough County
- Ruskin
- 33570
- 1103 COASTAL HAMMOCK AVENUE
Nearby cities
Nearby zip codes
Other Ruskin Topics
