Skip main navigation
Sold for $198,000
  • $198,000

    1103 Council Oak Dr APT C, Sioux City, IA 51109

    2beds
    3baths
    1,331sqft
    Condominium, Residential
    Built in 1974
    -- sqft lot
    $209,700 Zestimate®
    $149/sqft
    $1,460 Estimated rent

    Home value

    $209,700

    $182,000 - $241,000

    $1,460/mo

    Zestimate® history
    Loading
    Loading...

    Owner options

    List your home for rent

    $1,460/mo

    Rent Zestimate®

    Find your next renter with Zillow Rental Manager. Plus, with online applications, you can quickly screen prospective tenants – for free.

    Learn more

    $1,460/mo

    Rent Zestimate®

    Refinance and save

    $1,702/mo

    Est. payment

    Refinancing to a lower rate could help reduce your monthly payments and save thousands over the life of the loan.

    See today's rates

    $1,702/mo

    Est. payment

    Explore your selling options

    Work with a Zillow partner agent

    Leverage their expertise and Zillow's premium Showcase listings to get your home seen by more buyers.

    Get started

    List with your own agent

    Get your home in front of millions of buyers by listing it on Zillow.

    Learn how to do it

    Sell it yourself

    Take full control of how buyers see your home on Zillow by listing For Sale by Owner (FSBO).

    List your home

    What's special

    French doorsOpen-concept designVersatile loft areaScenic walking trailsVaulted ceilingsPeaceful river viewsAbundance of natural light
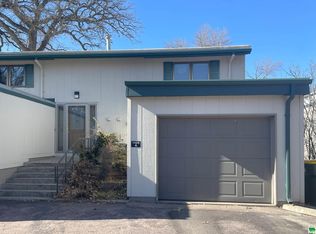
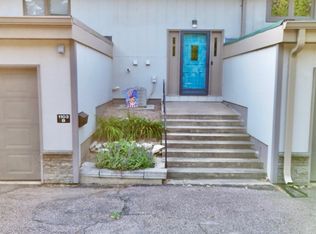
    Welcome to low-maintenance condo living at Council Oaks! This beautifully designed 2-bedroom, 2.5-bathroom condo offers an open, spacious layout with vaulted ceilings and an abundance of natural light. The versatile loft area can serve as a cozy seating space or an efficient home office, providing flexibility to suit your lifestyle. Each bedroom features its own private en-suite bathroom, offering the ultimate in comfort, convenience, and privacy for every member of the household or guest. The living room is highlighted by a large window with custom top-down bottom-up window coverings, framing scenic views of the 2 Rivers Golf Course and the well-maintained common area yard. The open-concept design seamlessly connects the living room to the kitchen and dining area—an ideal layout for both everyday living and entertaining. Through French doors off the dining room, step into the finished 3-season room, offering a perfect spot for year-round relaxation with easy access to the private back patio. For added convenience, the attached garage provides direct access to the main floor near the kitchen/pantry, making grocery unloading a breeze. A main floor laundry room and powder room are also conveniently located off the kitchen area. Enjoy low-maintenance living with the HOA covering exterior maintenance/insurance, lawn care, and snow removal, giving you more time to relax and enjoy your new home. Storage shed is included as well for extra storage space. Nestled in a prime location, this home offers easy access to the scenic walking trails and Riverside Park. Whether you're an outdoor enthusiast or simply enjoy leisurely strolls, you'll love the convenience of having nature right at your doorstep. Spend your afternoons exploring the trails, enjoying the park's green spaces, or taking in the peaceful river views—everything you need for an active and relaxed lifestyle is just moments away.

    Zillow last checked:

    Listing updated:

    Listed by:

    Kylee Hombs 712-253-9942,

    Coldwell Banker Associated Brokers

    Bought with:

    Brittnie Willett

    Century 21 ProLink

    Source: Northwest Iowa Regional BOR,MLS#: 828449MLS Logo

    Facts & features

    Interior

    Bedrooms & bathrooms
    • Bedrooms: 2
    • Bathrooms: 3
    • Main level bathrooms: 1
    Rooms
    • Room types: Living Room, Dining, Kitchen, Laundry, Other, Bedroom, Full Bath, 3/4 Bath, Den
    Heating
    • Forced Air
    Cooling
    • Central Air
    Appliances
    • Included: Water Softener: Rented
    • Laundry: Main Level
    Features
    • Eat-in Kitchen, Entrance Foyer, Loft, Master Bath, Granite/Quartz, Vaulted/Tray Ceilings
    • Flooring: Luxury Vinyl
    • Doors: French Doors
    • Basement: None
    Interior area
    • Total structure area: 1,331
    • Total interior livable area: 1,331 sqft
    • Finished area above ground: 1,331
    • Finished area below ground: 0

    Property

    Parking
    • Total spaces: 1
    • Parking features: Attached, Garage Door Opener, Concrete
    • Attached garage spaces: 1
    Features
    • Levels: One and One Half
    • Stories: 1.5
    • Patio & porch: 3 Season Porch, Patio
    Lot
    • Size: 8,276 Square Feet
    • Features: Landscaped, Level, Wooded
    Details
    • Additional structures: Storage Shed
    • Parcel number: 894826253014

    Construction

    Type & style
    • Home type: Condo
    • Property subtype: Condominium, Residential
    Materials
    • Wood Siding
    • Roof: Shingle
    Condition
    • New construction: No
    • Year built: 1974

    Utilities & green energy

    • Sewer: Public Sewer
    • Water: City

    Community & HOA

    HOA
    • Has HOA: Yes
    • HOA fee: $325 monthly
    Location
    • Region: Sioux City

    Financial & listing details

    • Price per square foot: $149/sqft
    • Tax assessed value: $171,500
    • Annual tax amount: $2,424
    • Price range: $198K - $198K
    • Date on market: 4/28/2025
    • Inclusions: Washer/dryer, custom window treatments, kitchen appliances, shed
    • Exclusions: TV mount, hot tub

    Price history

    DateEventPrice
    6/2/2025Sold$198,000+1.5%$149/sqft
    Source: Northwest Iowa Regional BOR #828449 Report a problem
    5/5/2025Pending sale$195,000$147/sqft
    Source: Northwest Iowa Regional BOR #828449 Report a problem
    4/28/2025Listed for sale$195,000+39.8%$147/sqft
    Source: Northwest Iowa Regional BOR #828449 Report a problem
    10/30/2017Sold$139,500$105/sqft
    Source: Northwest Iowa Regional BOR #719185 Report a problem
    9/7/2017Listed for sale$139,500+4.1%$105/sqft
    Source: CENTURY 21 ProLink #719185 Report a problem
    4/21/2017Sold$134,000+0.1%$101/sqft
    Source: Public Record Report a problem
    12/6/2016Listed for sale$133,800+41.6%$101/sqft
    Source: United Real Estate Solutions #716487 Report a problem
    2/18/2016Sold$94,500-21.6%$71/sqft
    Source: Public Record Report a problem
    6/17/2011Sold$120,500$91/sqft
    Source: Public Record Report a problem

    Public tax history

    YearProperty taxesTax assessment
    2025$2,220 -1%$171,500 +10.5%
    2024$2,242 -16%$155,200
    2023$2,670 -6.8%$155,200 +6.7%
    2022$2,866 +8%$145,400
    2021$2,654 -5.7%$145,400 +9.7%
    2020$2,816 -2.6%$132,500 -4.2%
    2019$2,890 +8.7%$138,240 +8%
    2018$2,660 +9.8%$128,000 +11%
    2017$2,422 +1.3%$115,300
    2016$2,390 -2.4%$115,300 -0.9%
    2015$2,450 -7.9%$116,400
    2014$2,661 +4%$116,400
    2013$2,560 +3.4%$116,400
    2012$2,476 +15.1%--
    2011$2,152 -0.8%--
    2010$2,170 +11.2%--
    2009$1,952 +1%--
    2008$1,932 +6.6%--
    2007$1,812 --
    Find assessor info on the county website

    Neighborhood: 51109

    Nearby schools

    GreatSchools rating
    Schools provided by the listing agent
    • Elementary: Riverside
    • Middle: West Middle
    • High: West High

    Source: Northwest Iowa Regional BOR. This data may not be complete. We recommend contacting the local school district to confirm school assignments for this home.

    Get pre-qualified for a loan
    At Zillow Home Loans, we can pre-qualify you in as little as 5 minutes with no impact to your credit score.

    An equal housing lender. NMLS #10287.