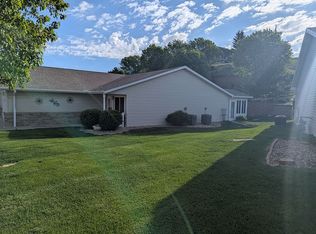
Welcome Home to this move in ready condo with many updates. Complete oasis in the backyard and commons area with views of Big Sioux and new pedestrian bridge. Unpack and relax, because condo association handles all exterior work and maintenance. Split entry floor plan, the spacious living room with vaulted ceiling welcomes you and the entire main floor is so well designed that the dining area is open for easy and inclusive entertataining looking into the U-shaped kitchen with penisula and tons of storage. There is also a convenient main floor laundry, pantry and adorable guest 1/2 bath. All appliances & W/D are included. New water heater & water softener. Updated LVP flooring throughout the main floor and staircase, carpet in lovely and spacious bedrooms. Upstairs are 2 large bedrooms each with private baths. Wonderful layout for privacy and personal space. There is also a new loft addition overlooking the living room, for office or reading nook. Back on the main floor there is a lovely 4-season room off dining area with heat for cool evenings, and sliding doors for a view from every angle. The additional 12x12 patio to enjoy the outdoors, grilling, entertaining and just relaxing near the new planters and the park-like green space. Two Rivers golf course, the new pedestrian bridge and access to all the walking trails and Riverside Park complex right out the backdoor. Condo living, all exterior work completed by Association. Rare find and move in before winter. See docs tab for all governing documents.
For sale
$229,000
1103 Council Oak Dr APT B, Sioux City, IA 51109
2beds
3baths
1,475sqft
Condominium, Residential
Built in 1974
-- sqft lot
$216,600 Zestimate®
$155/sqft
$325/mo HOA
What's special
- 34 days
- 274
- 9
Zillow last checked:
Listing updated:
Listed by:
Pamela Kavanaugh Edwards 605-422-1413,
Dunes Realty, LLC
Source: Northwest Iowa Regional BOR,MLS#: 833962
Facts & features
Interior
Bedrooms & bathrooms
- Bedrooms: 2
- Bathrooms: 3
- Main level bathrooms: 1
Rooms
- Room types: Living Room, Dining, Kitchen, Half Bath, Laundry, Bedroom, 3/4 Bath, Den, Full Bath, Other
Heating
- Forced Air
Cooling
- Central Air
Appliances
- Included: Water Softener: Hook-up, Included
- Laundry: Main Level
Features
- Eat-in Kitchen, Loft, Master Bath, Granite/Quartz, Pantry
- Flooring: Luxury Vinyl
- Basement: None
Interior area
- Total structure area: 1,475
- Total interior livable area: 1,475 sqft
- Finished area above ground: 1,475
- Finished area below ground: 0
Video & virtual tour
Property
Parking
- Total spaces: 1
- Parking features: Attached, Garage Door Opener, Concrete
- Attached garage spaces: 1
Features
- Levels: Split
- Patio & porch: Patio
- On waterfront: Yes
- Waterfront features: Waterfront
Lot
- Size: 8,276 Square Feet
- Features: Landscaped, Level, Wooded
Details
- Additional structures: Storage Shed
- Parcel number: 894826253015
Construction
Type & style
- Home type: Condo
- Property subtype: Condominium, Residential
Materials
- Block, Combination, Hardboard
- Roof: Shingle
Condition
- New construction: No
- Year built: 1974
Utilities & green energy
- Sewer: Public Sewer
- Water: City
Community & HOA
Community
- Security: Smoke Detector(s)
HOA
- Has HOA: Yes
- HOA fee: $325 monthly
Location
- Region: Sioux City
Financial & listing details
- Price per square foot: $155/sqft
- Tax assessed value: $169,000
- Annual tax amount: $2,332
- Price range: $229K - $229K
- Date on market: 7/27/2026
- Inclusions: kitchen appliances, w/d, $5, 000 chairlift system, window treatments
- Exclusions: chair lift can be removed
Estimated market value
$216,600
$206,000 - $227,000
$1,616/mo
Price history
| Date | Event | Price |
|---|---|---|
| 7/27/2026 | Listed for sale | $229,000-2.6%$155/sqft |
Source:  Northwest Iowa Regional BOR #833962 Report a problem Northwest Iowa Regional BOR #833962 Report a problem | ||
| 7/25/2026 | Listing removed | -- |
Source: Owner Report a problem | ||
| 7/12/2026 | Listed for sale | $235,000+193.8%$159/sqft |
Source: Owner Report a problem | ||
| 10/16/1997 | Sold | $80,000$54/sqft |
Source: Agent Provided Report a problem | ||
Public tax history
| Year | Property taxes | Tax assessment |
|---|---|---|
| 2025 | $2,332 -0.9% | $169,000 +10.5% |
| 2024 | $2,352 -12.6% | $152,900 |
| 2023 | $2,690 +1.8% | $152,900 +6.9% |
| 2022 | $2,642 +8.5% | $143,000 |
| 2021 | $2,436 -11.7% | $143,000 +9.8% |
| 2020 | $2,759 -2.6% | $130,200 -3.9% |
| 2019 | $2,832 +8.8% | $135,432 +8% |
| 2018 | $2,602 +9.8% | $125,400 +11% |
| 2017 | $2,370 +1.4% | $113,000 |
| 2016 | $2,338 -2.6% | $113,000 -1.1% |
| 2015 | $2,400 | $114,200 |
| 2014 | $2,400 +3.9% | $114,200 |
| 2013 | $2,310 +1.7% | $114,200 |
| 2012 | $2,272 +3.8% | -- |
| 2011 | $2,188 -0.4% | -- |
| 2010 | $2,196 +25.3% | -- |
| 2009 | $1,752 | -- |
Find assessor info on the county website
Monthly payment
Est. payment
Payment breakdown
Explore the cost of this home by adjusting the details. Changes won't be saved.Climate risks
Neighborhood: 51109
Nearby schools
Schools provided by the listing agent
- Elementary: Riverside
- Middle: West Middle
- High: West High
Source: Northwest Iowa Regional BOR. This data may not be complete. We recommend contacting the local school district to confirm school assignments for this home.
- $167,5002 bd3 ba1.4k sqft1109 Council Oak Dr APT C, Sioux City, IA 51109Sold

- $214,9502 bd3 ba1.4k sqft1111 Council Oak Dr APT B, Sioux City, IA 51109For Sale
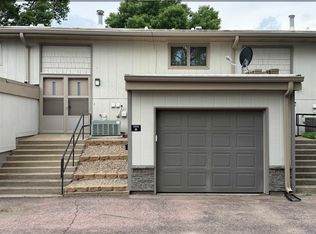
- $200,0002 bd3 ba1.3k sqft1105 Council Oak Dr APT D, Sioux City, IA 51109Sold

- $166,0002 bd3 ba1.3k sqft1105A Council Oak Dr, Sioux City, IA 51109Sold
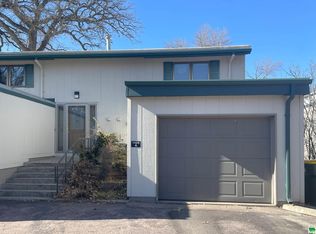
Similar homes
- $214,9502 bd3 ba1.4k sqft1111 Council Oak Dr APT B, Sioux City, IA 51109For Sale
 MLS ID #833290, David Kellen, Keller Williams Siouxland. Northwest Iowa Regional BOR
 - $239,9003 bd2 ba1.4k sqft1622 Whitcher Ave, Sioux City, IA 51109For Sale
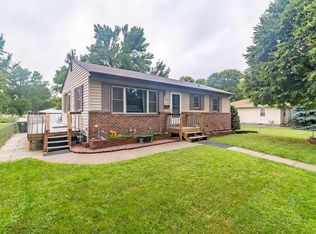 MLS ID #834230, David Soroka, Century 21 ProLink. Northwest Iowa Regional BOR
 - $199,9502 bd2 ba1.5k sqft3010 Viking Dr #1, Sioux City, IA 51104For Sale
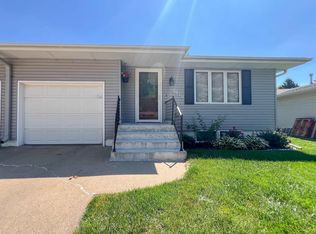 MLS ID #833838, Deb Larson, Cardinal City Realty, Inc.. Northwest Iowa Regional BOR
 - $229,9902 bd2 ba1.2k sqft1130 Meadow View Ct Unit 4, Sioux City, IA 51106For Sale By Owner
- $239,9503 bd1 ba1.6k sqft2110 Allan St, Sioux City, IA 51103For SaleMLS ID #833920, Norma Karnes, LPT Realty, LLC. Northwest Iowa Regional BOR
- $215,0004 bd2 ba1.6k sqft1505 Ruby St, Sioux City, IA 51103For SaleMLS ID #833738, Taylor Wright, United Real Estate Solutions. Northwest Iowa Regional BOR
- $235,9503 bd2 ba1.6k sqft820 S Newton St, Sioux City, IA 51106For SaleMLS ID #834280, Rob Emerson Sr., Salem Real Estate. Northwest Iowa Regional BOR
- $219,9502 bd3 ba1.6k sqft2501 S Cleveland St, Sioux City, IA 51106For SaleMLS ID #833986, Kevin McManamy, United Real Estate Solutions. Northwest Iowa Regional BOR
- $184,9502 bd1 ba800 sqft1504 Riverside Blvd, Sioux City, IA 51109For SaleMLS ID #832892, Kevin Archer, Keller Williams Siouxland. Northwest Iowa Regional BOR
- $189,0002 bd2 ba906 sqft2809 Home St, Sioux City, IA 51109For SaleMLS ID #832797, Jesse Derrick, Riverstone Realty. Northwest Iowa Regional BOR
- $269,0003 bd2 ba1.4k sqft3401 W 19th St, Sioux City, IA 51103For SaleMLS ID #833245, Vanessa Lefler-Larned, Keller Williams Siouxland. Northwest Iowa Regional BOR
- $209,9504 bd2 ba1.4k sqft24 Congress Ave, Sioux City, IA 51104For SaleMLS ID #833952, Kristie Drent, Keller Williams Siouxland. Northwest Iowa Regional BOR
- $195,0003 bd2 ba1k sqft1308 Hill Ave, Sioux City, IA 51104For SaleMLS ID #834373, Dixie Cripe, United Real Estate Solutions. Northwest Iowa Regional BOR
- $200,0004 bd2 ba1.8k sqft5 Stewart Ave, Sioux City, IA 51104For SaleMLS ID #834282, Daniel Nguyen, United Real Estate Solutions. Northwest Iowa Regional BOR
- $240,0003 bd2 ba1.7k sqft1217 22nd St, Sioux City, IA 51104For SaleMLS ID #834134, Juan Garcia, United Real Estate Solutions. Northwest Iowa Regional BOR
- $239,5003 bd2 ba1.9k sqft3201 Dearborn Blvd, Sioux City, IA 51104For SaleMLS ID #834242, Dana Kruse-Lenz, Coldwell Banker Associated Brokers. Northwest Iowa Regional BOR
- $239,0002 bd2 ba1.2k sqft2633 S Olive St, Sioux City, IA 51106For SaleMLS ID #833551, Michael Wojcik, United Real Estate Solutions. Northwest Iowa Regional BOR
- $210,0002 bd1 ba1.1k sqft3324 Court St, Sioux City, IA 51104For SaleMLS ID #834162, Daniel Nguyen, United Real Estate Solutions. Northwest Iowa Regional BOR
- $210,0002 bd2 ba1.3k sqft4103 Davis Ave, Sioux City, IA 51106For SaleMLS ID #834096, Tori Jackson, Riverstone Realty. Northwest Iowa Regional BOR
- $269,9503 bd3 ba1.8k sqft2319 Jackson St, Sioux City, IA 51104For SaleMLS ID #834342, Kevin Archer, Keller Williams Siouxland. Northwest Iowa Regional BOR
