Welcome to 3324 Court St - a charming raised ranch in Sioux City’s desirable Northside! This well-maintained home offers comfort, flexibility, and character with 2 bedrooms, 1 full bathroom, and an attached tuck-under garage. Step inside to an open-concept layout where the living room flows seamlessly into the eat-in kitchen - perfect for entertaining or everyday life. The main floor features durable updated flooring, great natural light, and space for a dining table in the living area. The kitchen has been thoughtfully updated over the years with granite countertops, stylish cabinetry, and modern appliances. Down the hall, you’ll find a full bathroom, a convenient storage closet, and two generously sized bedrooms with beautiful original hardwood floors. The lower level expands your living space with a finished bonus room - currently used as a primary bedroom, but easily adaptable as a second living area, office, or entertainment space. You'll also find a spacious laundry and storage area, along with access to the tuck-under garage. Step out from the kitchen to a screened-in porch - perfect for enjoying morning coffee or bug-free summer nights. Just beyond, the outdoor patio with a cozy fire area is ideal for gatherings or unwinding under the stars. The fenced yard offers room to garden, play, or simply relax. This move-in-ready gem combines timeless charm with thoughtful updates in a great Northside location.
Pending
$189,950
3324 Court St, Sioux City, IA 51104
2beds
1baths
1,177sqft
:
Get pre-qualified$1,403/mo
Single Family Residence, Residential
Built in 1954
7,405 Square Feet Lot
$-- Zestimate®
$161/sqft
$-- HOA
What's special
- 37 days |
- 25 |
- 1 |
Zillow last checked:
Listing updated:
Listed by:
Daniel Nguyen,
United Real Estate Solutions
Source: Northwest Iowa Regional BOR,MLS#: 833432
Facts & features
Interior
Bedrooms & bathrooms
- Bedrooms: 2
- Bathrooms: 1
- Main level bathrooms: 1
- Main level bedrooms: 2
Rooms
- Room types: Living Room, Kitchen, Full Bath, Bedroom, Laundry, Other
Heating
- Forced Air
Cooling
- Central Air
Appliances
- Included: Water Softener: Not Included, None
- Laundry: In Basement
Features
- Built-in Features, Eat-in Kitchen, Granite/Quartz
- Flooring: Hardwood, Luxury Vinyl
- Basement: Full,Partially Finished
Interior area
- Total structure area: 1,177
- Total interior livable area: 1,177 sqft
- Finished area above ground: 952
- Finished area below ground: 225
Property
Parking
- Total spaces: 1
- Parking features: Tuck-Under, Garage Door Opener, Concrete
- Attached garage spaces: 1
Features
- Patio & porch: Patio
- Exterior features: Outdoor Fire Area
- Fencing: Fenced
Lot
- Size: 7,405 Square Feet
- Features: Retaining Wall
Details
- Parcel number: 19193894716281003
- Zoning: NC.2
- Zoning description: NC.2
Construction
Type & style
- Home type: SingleFamily
- Architectural style: Raised Ranch
- Property subtype: Single Family Residence, Residential
Materials
- Wood Siding
- Roof: Shingle
Condition
- New construction: No
- Year built: 1954
Utilities & green energy
- Sewer: Public Sewer
- Water: City
Community & HOA
Location
- Region: Sioux City
Financial & listing details
- Price per square foot: $161/sqft
- Tax assessed value: $171,600
- Annual tax amount: $2,640
- Price range: $190K - $190K
- Date on market: 6/17/2026
- Inclusions: Refrigerator, Range, Dishwasher, Microwave, Washer & Dryer, Rolling Kitchen Cart
Estimated market value
Not available
Estimated sales range
Not available
$1,271/mo
Price history
| Date | Event | Price |
|---|---|---|
| 6/17/2026 | Pending sale | $189,950+35.7%$161/sqft |
Source:  Northwest Iowa Regional BOR #833432 Report a problem Northwest Iowa Regional BOR #833432 Report a problem | ||
| 10/9/2018 | Sold | $140,000+0.7%$119/sqft |
Source: Northwest Iowa Regional BOR #802114 Report a problem | ||
| 8/14/2018 | Listed for sale | $139,000+73.8%$118/sqft |
Source: Century 21 ProLink #802114 Report a problem | ||
| 9/2/2008 | Sold | $80,000-8%$68/sqft |
Source: Public Record Report a problem | ||
| 5/1/2006 | Sold | $87,000$74/sqft |
Source: Public Record Report a problem | ||
Public tax history
| Year | Property taxes | Tax assessment |
|---|---|---|
| 2025 | $2,640 +4.3% | $171,600 +9.8% |
| 2024 | $2,532 -0.8% | $156,300 |
| 2023 | $2,552 +1.8% | $156,300 +14.8% |
| 2022 | $2,506 +8.9% | $136,100 |
| 2021 | $2,302 -12.1% | $136,100 +10.2% |
| 2020 | $2,618 +6.5% | $123,500 -3.9% |
| 2019 | $2,459 +1.3% | $128,520 +18% |
| 2018 | $2,428 | $108,900 +19.8% |
| 2017 | $2,428 +19.1% | $90,900 |
| 2016 | $2,038 | $90,900 |
| 2015 | $2,038 +3.8% | $90,900 +5.3% |
| 2014 | $1,964 +3.5% | $86,300 |
| 2013 | $1,898 +3.4% | $86,300 |
| 2012 | $1,836 -0.2% | -- |
| 2011 | $1,840 -0.2% | -- |
| 2010 | $1,844 +31.9% | -- |
| 2009 | $1,398 +1.5% | -- |
| 2008 | $1,378 -2.4% | -- |
| 2007 | $1,412 | -- |
Find assessor info on the county website
Monthly payment
Est. payment
Payment breakdown
Explore the cost of this home by adjusting the details. Changes won't be saved.Climate risks
Neighborhood: 51104
Nearby schools
GreatSchools rating
- 4/10Bryant Elementary SchoolGrades: PK-5Distance: 0.4 mi
- 4/10North Middle SchoolGrades: 6-8Distance: 1.2 mi
- 3/10North High SchoolGrades: 9-12Distance: 1.1 mi
Schools provided by the listing agent
- Elementary: Bryant
- Middle: North Middle
- High: North High
Source: Northwest Iowa Regional BOR. This data may not be complete. We recommend contacting the local school district to confirm school assignments for this home.
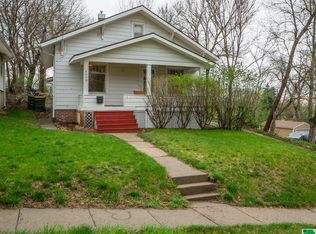
- $167,0002 bd2 ba1.6k sqft3320 Court St, Sioux City, IA 51104Sold
- $239,9002 bd3 ba1.7k sqft3330 Court St, Sioux City, IA 51104Off Market
- $261,0005 bd3 ba2.2k sqft3336 Court St, Sioux City, IA 51104Off Market

- $198,3004 bd1 ba1.5k sqft3312 Court St, Sioux City, IA 51104Off Market
- $291,5003 bd3 ba2.3k sqft1112 34th St, Sioux City, IA 51104Off Market
- $161,5002 bd1 ba1.1k sqft1020 34th St, Sioux City, IA 51104Off Market
- $292,5004 bd2 ba1.4k sqft3313 Viking Dr, Sioux City, IA 51104Off Market
- $186,7003 bd1 ba1.1k sqft3331 Court St, Sioux City, IA 51104Off Market
A local agent can set up tours, give advice and negotiate with sellers.
Similar homes
- $189,9002 bd2 ba1.2k sqft3415 Concordia Dr, Sioux City, IA 51104For Sale
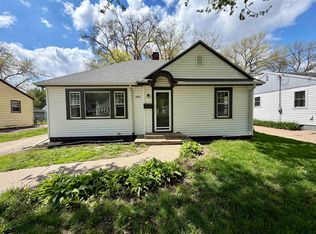
 MLS ID #832356, Stephanie Dattolico, Gateway Real Estate Advisors. Northwest Iowa Regional BOR
 - $185,0003 bd1 ba1.3k sqft3711 Summit St, Sioux City, IA 51104For Sale
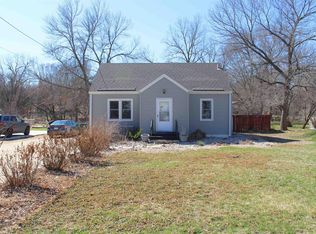 MLS ID #832288, Audrey Hoekstra, Gateway Real Estate Advisors. Northwest Iowa Regional BOR
 - $--5 bd3 ba1.2k sqft3606 Dupont St, Sioux City, IA 51104Auction
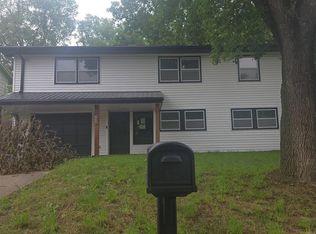 ServiceLink Auction
 - $192,5002 bd1 ba1.1k sqft3800 Pierce St, Sioux City, IA 51104For Sale
 MLS ID #832276, Bobbi Ricker, Keller Williams Siouxland. Northwest Iowa Regional BOR
 - $189,8003 bd1 ba1.4k sqft911 32nd St, Sioux City, IA 51104For SaleMLS ID #832387, Elizabeth Diaz-Cruz, Berkshire Hathaway HomeServices Midwest Realty. Northwest Iowa Regional BOR
- $179,9502 bd1 ba1.1k sqft912 26th St, Sioux City, IA 51104For SaleMLS ID #833422, Lexi Chang, United Real Estate Solutions. Northwest Iowa Regional BOR
- $200,0003 bd2 ba1.2k sqft2739 Morgan St, Sioux City, IA 51104For SaleMLS ID #832753, Diego Hernandez, United Real Estate Solutions. Northwest Iowa Regional BOR
- $194,5002 bd1 ba782 sqft2810 S Coral St, Sioux City, IA 51106For SaleMLS ID #833899, Alex Imming, Keller Williams Siouxland. Northwest Iowa Regional BOR
- $188,0003 bd3 ba1.6k sqft2508 Wall St, Sioux City, IA 51104For SaleMLS ID #833335, Peggy La, LPT Realty, LLC. Northwest Iowa Regional BOR
- $194,5002 bd2 ba980 sqft3222 4th Avenue Pl, Sioux City, IA 51106For SaleMLS ID #833774, Julie Stevenson Fischer, Premier Realty Group. Northwest Iowa Regional BOR
- $190,0003 bd2 ba1.2k sqft3511 W 7th St, Sioux City, IA 51103For SaleMLS ID #833479, Mandy Wagner, Keller Williams Siouxland. Northwest Iowa Regional BOR
- $165,0003 bd2 ba1.3k sqft2101 Jennings St, Sioux City, IA 51104For SaleMLS ID #833168, Lisa Guerra, United Real Estate Solutions. Northwest Iowa Regional BOR
- $--4 bd2 ba1.6k sqft409 Myrtle St, Sioux City, IA 51103AuctionAuction.com 1
- $189,0002 bd2 ba906 sqft2809 Home St, Sioux City, IA 51109For SaleMLS ID #832797, Jesse Derrick, Riverstone Realty. Northwest Iowa Regional BOR
- $189,9003 bd1 ba1.7k sqft1115 S Rustin St, Sioux City, IA 51106For SaleMLS ID #833050, Jeff Hagel, Jeff Hagel Real Estate. Northwest Iowa Regional BOR
- $187,0003 bd2 ba1.6k sqft1617 W 15th St, Sioux City, IA 51103For SaleMLS ID #833384, LaNay Welch, Keller Williams Siouxland. Northwest Iowa Regional BOR
- $136,0003 bd1 ba1.2k sqft1405 Hill Ave, Sioux City, IA 51104For SaleMLS ID #833590, Stephanie Dattolico, Gateway Real Estate Advisors. Northwest Iowa Regional BOR
- $179,9002 bd2 ba921 sqft1607 S Helen St, Sioux City, IA 51106For SaleMLS ID #833435, Aaron Rager, eXp Realty Nebraska. Northwest Iowa Regional BOR
- $215,0004 bd2 ba1.6k sqft1505 Ruby St, Sioux City, IA 51103For SaleMLS ID #833738, Taylor Wright, United Real Estate Solutions. Northwest Iowa Regional BOR
- $165,0002 bd2 ba1.7k sqft221 S Dorman St, Sioux City, IA 51103For SaleMLS ID #833400, Toni Delfs, Keller Williams Siouxland. Northwest Iowa Regional BOR
