Situated in a tranquil wooded setting, this 2-bedroom, 1 bath Northside home exudes a sense of seclusion. Its cabin-inspired design is highlighted by a wrap-around covered deck, a majestic willow tree, a circular driveway, and a walk-out basement. The interior main floor boasts vaulted ceilings and an open-plan living and kitchen area, accompanied by a bedroom and a full bathroom. The basement features a walk-out layout with a generous family room, a bedroom, and a laundry area equipped with a shower. Please be advised that the fireplace has not been operational during the seller's tenure, and its working condition is not guaranteed. Selling as-is cash or conventional.
For sale
Price cut: $7.5K (5/4)
$192,500
3800 Pierce St, Sioux City, IA 51104
2beds
1baths
1,168sqft
:
Get pre-qualified$1,422/mo
Single Family Residence, Residential
Built in 1976
10,018 Square Feet Lot
$191,600 Zestimate®
$165/sqft
$-- HOA
What's special
Walk-out basementTranquil wooded settingVaulted ceilingsGenerous family roomCircular drivewayWrap-around covered deckMajestic willow tree
- 119 days |
- 511 |
- 21 |
Zillow last checked:
Listing updated:
Listed by:
Bobbi Ricker 712-226-1900,
Keller Williams Siouxland
Source: Northwest Iowa Regional BOR,MLS#: 832276
Facts & features
Interior
Bedrooms & bathrooms
- Bedrooms: 2
- Bathrooms: 1
- Main level bathrooms: 1
- Main level bedrooms: 1
Rooms
- Room types: Living Room, Kitchen, Bedroom, Full Bath, Family, Laundry
Heating
- Forced Air
Cooling
- Central Air
Appliances
- Included: Water Softener: Included
- Laundry: In Basement
Features
- Eat-in Kitchen
- Basement: Finished,Full
- Number of fireplaces: 1
- Fireplace features: Wood Burning
Interior area
- Total structure area: 1,168
- Total interior livable area: 1,168 sqft
- Finished area above ground: 668
- Finished area below ground: 500
Property
Parking
- Parking features: No Garage, Concrete
Features
- Patio & porch: Deck
Lot
- Size: 10,018 Square Feet
- Features: Wooded
Details
- Parcel number: 894709353019
Construction
Type & style
- Home type: SingleFamily
- Architectural style: Bungalow
- Property subtype: Single Family Residence, Residential
Materials
- Wood Siding
- Roof: Shingle
Condition
- New construction: No
- Year built: 1976
Utilities & green energy
- Sewer: Public Sewer
- Water: City
Community & HOA
Location
- Region: Sioux City
Financial & listing details
- Price per square foot: $165/sqft
- Tax assessed value: $170,600
- Annual tax amount: $2,804
- Price range: $192.5K - $192.5K
- Date on market: 3/30/2026
- Inclusions: Stove, dishwasher, fridge, washer and dryer, shed and water softener. SimpliSafe camera doorbell.
Estimated market value
$191,600
$182,000 - $201,000
$1,213/mo
Price history
| Date | Event | Price |
|---|---|---|
| 6/17/2026 | Listed for sale | $192,500$165/sqft |
Source:  Northwest Iowa Regional BOR #832276 Report a problem Northwest Iowa Regional BOR #832276 Report a problem | ||
| 5/22/2026 | Pending sale | $192,500$165/sqft |
Source: Northwest Iowa Regional BOR #832276 Report a problem | ||
| 5/4/2026 | Price change | $192,500-3.7%$165/sqft |
Source: Northwest Iowa Regional BOR #832276 Report a problem | ||
| 4/27/2026 | Price change | $199,999-2.4%$171/sqft |
Source: Northwest Iowa Regional BOR #832276 Report a problem | ||
| 4/6/2026 | Price change | $205,000-4.6%$176/sqft |
Source: Northwest Iowa Regional BOR #832276 Report a problem | ||
| 3/30/2026 | Listed for sale | $214,950+26.4%$184/sqft |
Source: Northwest Iowa Regional BOR #832276 Report a problem | ||
| 5/27/2022 | Sold | $170,000+3%$146/sqft |
Source: Northwest Iowa Regional BOR #816812 Report a problem | ||
| 4/11/2022 | Listed for sale | $165,000$141/sqft |
Source: Northwest Iowa Regional BOR #816812 Report a problem | ||
Public tax history
| Year | Property taxes | Tax assessment |
|---|---|---|
| 2025 | $2,804 +4.1% | $170,600 +10% |
| 2024 | $2,694 -5.6% | $155,100 |
| 2023 | $2,854 +1.7% | $155,100 +9% |
| 2022 | $2,806 +5.4% | $142,300 |
| 2021 | $2,662 -5.4% | $142,300 +7.2% |
| 2020 | $2,814 +3.7% | $132,800 -3.9% |
| 2019 | $2,712 +1.3% | $138,132 +15% |
| 2018 | $2,678 +11% | $120,100 +13% |
| 2017 | $2,412 +1.2% | $106,300 |
| 2016 | $2,384 +5.3% | $106,300 |
| 2015 | $2,264 -0.5% | $106,300 +6.8% |
| 2014 | $2,275 +8.7% | $99,500 |
| 2013 | $2,092 +4.9% | $99,500 |
| 2012 | $1,994 -5.9% | -- |
| 2011 | $2,120 +6.6% | -- |
| 2010 | $1,988 +19% | -- |
| 2009 | $1,670 +1.2% | -- |
| 2008 | $1,650 -2.3% | -- |
| 2007 | $1,688 | -- |
Find assessor info on the county website
Monthly payment
Est. payment
Payment breakdown
Explore the cost of this home by adjusting the details. Changes won't be saved.Climate risks
Neighborhood: 51104
Nearby schools
GreatSchools rating
- 6/10Perry Creek Elementary SchoolGrades: K-5Distance: 0.5 mi
- 4/10North Middle SchoolGrades: 6-8Distance: 1.3 mi
- 3/10North High SchoolGrades: 9-12Distance: 0.9 mi
Schools provided by the listing agent
- Elementary: Perry Creek
- Middle: North Middle
- High: North High
Source: Northwest Iowa Regional BOR. This data may not be complete. We recommend contacting the local school district to confirm school assignments for this home.
- $350,0004 bd3 ba3k sqft3801 Pierce St, Sioux City, IA 51104Sold

- $111,1002 bd1 ba600 sqft421 38th Street Pl, Sioux City, IA 51104Off Market

- $135,8002 bd1 ba696 sqft417 38th Street Pl, Sioux City, IA 51104Off Market
- $113,2002 bd1 ba696 sqft501 38th Street Pl, Sioux City, IA 51104Off Market
- $116,4002 bd1 ba696 sqft413 38th Street Pl, Sioux City, IA 51104Off Market
- $100-- bd-- ba-- sqft411 38th Street Pl, Sioux City, IA 51104Off Market
- $315,9003 bd2 ba1.7k sqft503 38th St, Sioux City, IA 51104Off Market
- $15,5002 bd1 ba600 sqft409 38th Street Pl, Sioux City, IA 51104Off Market
A local agent can set up tours, give advice and negotiate with sellers.
Similar homes
- $185,0003 bd1 ba1.3k sqft3711 Summit St, Sioux City, IA 51104For Sale
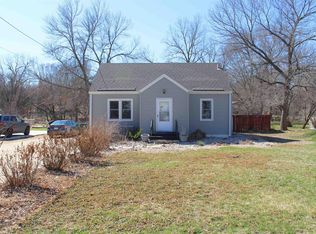
 MLS ID #832288, Audrey Hoekstra, Gateway Real Estate Advisors. Northwest Iowa Regional BOR
 - $189,9002 bd2 ba1.2k sqft3415 Concordia Dr, Sioux City, IA 51104For Sale
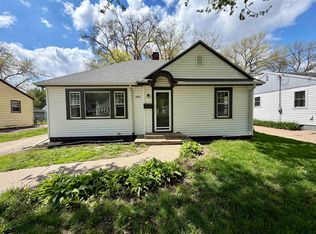 MLS ID #832356, Stephanie Dattolico, Gateway Real Estate Advisors. Northwest Iowa Regional BOR
 - $--5 bd3 ba1.2k sqft3606 Dupont St, Sioux City, IA 51104Auction
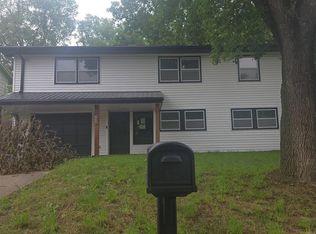 ServiceLink Auction
 - $189,8003 bd1 ba1.4k sqft911 32nd St, Sioux City, IA 51104For Sale
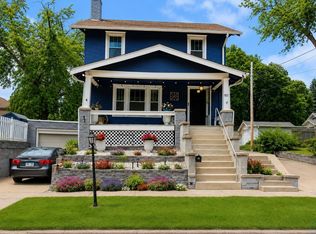 MLS ID #832387, Elizabeth Diaz-Cruz, Berkshire Hathaway HomeServices Midwest Realty. Northwest Iowa Regional BOR
 - $200,0003 bd2 ba1.2k sqft2739 Morgan St, Sioux City, IA 51104For SaleMLS ID #832753, Diego Hernandez, United Real Estate Solutions. Northwest Iowa Regional BOR
- $179,9502 bd1 ba1.1k sqft912 26th St, Sioux City, IA 51104For SaleMLS ID #833422, Lexi Chang, United Real Estate Solutions. Northwest Iowa Regional BOR
- $188,0003 bd3 ba1.6k sqft2508 Wall St, Sioux City, IA 51104For SaleMLS ID #833335, Peggy La, LPT Realty, LLC. Northwest Iowa Regional BOR
- $--2 bd4 ba816 sqft4005 Ridge Ave, Sioux City, IA 51106AuctionAuction.com 2
- $--4 bd2 ba1.6k sqft409 Myrtle St, Sioux City, IA 51103AuctionAuction.com 1
- $190,0003 bd2 ba1.2k sqft3511 W 7th St, Sioux City, IA 51103For SaleMLS ID #833479, Mandy Wagner, Keller Williams Siouxland. Northwest Iowa Regional BOR
- $165,0003 bd2 ba1.3k sqft2101 Jennings St, Sioux City, IA 51104For SaleMLS ID #833168, Lisa Guerra, United Real Estate Solutions. Northwest Iowa Regional BOR
- $215,0004 bd2 ba1.6k sqft1505 Ruby St, Sioux City, IA 51103For SaleMLS ID #833738, Taylor Wright, United Real Estate Solutions. Northwest Iowa Regional BOR
- $187,0003 bd2 ba1.6k sqft1617 W 15th St, Sioux City, IA 51103For SaleMLS ID #833384, LaNay Welch, Keller Williams Siouxland. Northwest Iowa Regional BOR
- $189,9003 bd1 ba1.7k sqft1115 S Rustin St, Sioux City, IA 51106For SaleMLS ID #833050, Jeff Hagel, Jeff Hagel Real Estate. Northwest Iowa Regional BOR
- $160,0002 bd1 ba1.2k sqft2612 Center St, Sioux City, IA 51103For SaleMLS ID #833704, Barb Maxon, Century 21 ProLink. Northwest Iowa Regional BOR
- $189,0002 bd2 ba906 sqft2809 Home St, Sioux City, IA 51109For SaleMLS ID #832797, Jesse Derrick, Riverstone Realty. Northwest Iowa Regional BOR
- $223,5002 bd1 ba1.4k sqft1101 Cecelia St, Sioux City, IA 51105For SaleMLS ID #832777, Sheryl Ford, United Real Estate Solutions. Northwest Iowa Regional BOR
- $194,5002 bd2 ba980 sqft3222 4th Avenue Pl, Sioux City, IA 51106For SaleMLS ID #833774, Julie Stevenson Fischer, Premier Realty Group. Northwest Iowa Regional BOR
- $194,5002 bd1 ba782 sqft2810 S Coral St, Sioux City, IA 51106For SaleMLS ID #833899, Alex Imming, Keller Williams Siouxland. Northwest Iowa Regional BOR
- $169,0003 bd1 ba808 sqft1330 22nd St, Sioux City, IA 51104For SaleMLS ID #829967, Juan Garcia, United Real Estate Solutions. Northwest Iowa Regional BOR
