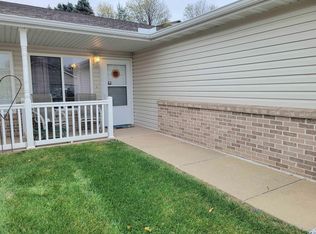
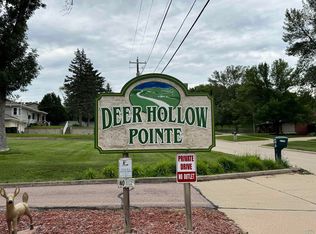
Well cared for and move-in ready, this charming 2-bedroom, 2-bath condo is located in a peaceful 55+ cul-de-sac community in the Morningside area. This is one of the more desirable homes in the neighborhood, it features a spacious, beautifully landscaped yard and an attached three-season room, perfect for relaxing and enjoying the outdoors. Offering approximately 1,100 sq. ft. of living space, plus a 114 sq. ft. three-season room, this home combines comfort and convenience. The attached heated garage provides extra comfort year-round. The inviting living room features a west-facing window and access to a front patio, creating a bright and welcoming space. The eat-in kitchen includes a walk-in pantry and plenty of room to gather. The spacious primary bedroom includes a walk-in closet and private full bath with a walk-in shower. A generously sized guest bedroom offers a large closet and easy access to a second full bath. The HOA fee includes lawn care, sprinkler maintenance, snow removal, cable TV, and internet. Enjoy the peaceful setting of this beautifully maintained community, complete with a gazebo and welcoming neighbors. This is truly a gem of a home in an ideal retirement neighborhood.
Pending
Price increase: $10 (6/11)
$230,000
1130 Meadow View Ct Unit 4, Sioux City, IA 51106
2beds
2baths
1,110sqft
:
Get pre-qualified$2,004/mo
Condominium, Residential
Built in 2006
-- sqft lot
$223,200 Zestimate®
$207/sqft
$290/mo HOA
What's special
Spacious beautifully landscaped yard
- 49 days |
- 39 |
- 0 |
Likely to sell faster than
Zillow last checked:
Listing updated:
Listed by:
Cassie Chilton,
RE/MAX Experience
Source: Northwest Iowa Regional BOR,MLS#: 833339
Facts & features
Interior
Bedrooms & bathrooms
- Bedrooms: 2
- Bathrooms: 2
- Main level bathrooms: 2
- Main level bedrooms: 2
Rooms
- Room types: Living Room, Kitchen, Full Bath, Master, Bedroom, Other, Laundry
Heating
- Heat Pump
Cooling
- Central Air
Appliances
- Included: Water Softener: Included
- Laundry: Main Level
Features
- Master Bath, Master WI Closet, Pantry
- Basement: None
Interior area
- Total structure area: 1,110
- Total interior livable area: 1,110 sqft
- Finished area above ground: 1,110
- Finished area below ground: 0
Property
Parking
- Total spaces: 2
- Parking features: Attached, Garage Door Opener, Concrete
- Attached garage spaces: 2
Features
- Patio & porch: 3 Season Porch
Lot
- Size: 7,840 Square Feet
- Features: Lawn Sprinkler System
Details
- Parcel number: 894736911004
Construction
Type & style
- Home type: Condo
- Architectural style: Ranch
- Property subtype: Condominium, Residential
Materials
- Vinyl Siding
- Roof: Shingle
Condition
- New construction: No
- Year built: 2006
Utilities & green energy
- Sewer: Public Sewer
- Water: City
Community & HOA
HOA
- Has HOA: Yes
- HOA fee: $290 monthly
Location
- Region: Sioux City
Financial & listing details
- Price per square foot: $207/sqft
- Tax assessed value: $219,600
- Annual tax amount: $3,414
- Price range: $230K - $230K
- Date on market: 6/11/2026
- Inclusions: Kitchen Appliances, Washer, Dryer, Garage Heater, 3 Seasons Room Fire Place, Water Softener
Estimated market value
$223,200
$212,000 - $234,000
$1,545/mo
Price history
| Date | Event | Price |
|---|---|---|
| 7/1/2026 | Pending sale | $230,000$207/sqft |
Source:  Northwest Iowa Regional BOR #833339 Report a problem Northwest Iowa Regional BOR #833339 Report a problem | ||
| 6/11/2026 | Price change | $230,000+0%$207/sqft |
Source: Northwest Iowa Regional BOR #833339 Report a problem | ||
| 5/23/2026 | Listed for sale | $229,990+50.3%$207/sqft |
Source: Owner Report a problem | ||
| 1/12/2018 | Sold | $153,000-3.5%$138/sqft |
Source: Public Record Report a problem | ||
| 12/15/2017 | Pending sale | $158,500$143/sqft |
Source: United Real Estate Solutions #719782 Report a problem | ||
| 11/28/2017 | Listed for sale | $158,500+29.4%$143/sqft |
Source: United Real Estate Solutions #719782 Report a problem | ||
| 6/5/2014 | Sold | $122,500$110/sqft |
Source: Public Record Report a problem | ||
Public tax history
| Year | Property taxes | Tax assessment |
|---|---|---|
| 2025 | $3,414 +0.8% | $219,600 -0.7% |
| 2024 | $3,388 +4.8% | $221,200 |
| 2023 | $3,234 +1.8% | $221,200 +27.5% |
| 2022 | $3,176 -2.1% | $173,500 |
| 2021 | $3,244 -2.1% | $173,500 -0.2% |
| 2020 | $3,313 -7.4% | $173,800 -3.1% |
| 2019 | $3,576 +21.3% | $179,280 +10.9% |
| 2018 | $2,948 +32.4% | $161,600 +47% |
| 2017 | $2,226 +19.7% | $109,900 +15.7% |
| 2016 | $1,860 -10.4% | $95,000 -2.1% |
| 2015 | $2,077 | $97,000 -21.1% |
| 2014 | $2,077 +429.8% | $123,000 +39.1% |
| 2013 | $392 | $88,400 |
| 2012 | -- | -- |
| 2011 | -- | -- |
| 2010 | $910 +1367.7% | -- |
| 2009 | $62 -92.4% | -- |
| 2008 | $816 | -- |
Find assessor info on the county website
Monthly payment
Est. payment
Payment breakdown
Explore the cost of this home by adjusting the details. Changes won't be saved.Climate risks
Neighborhood: 51106
Nearby schools
GreatSchools rating
- 5/10Spalding Park ElementaryGrades: PK-5Distance: 1.1 mi
- 7/10East Middle SchoolGrades: 6-8Distance: 1.5 mi
- 5/10East High SchoolGrades: 9-12Distance: 2 mi
Schools provided by the listing agent
- Elementary: Spalding
- Middle: East Middle
- High: East High
Source: Northwest Iowa Regional BOR. This data may not be complete. We recommend contacting the local school district to confirm school assignments for this home.
- $215,0002 bd2 ba1.1k sqft1130 Meadow View Ct UNIT 1, Sioux City, IA 51106Sold

- $239,6002 bd1 ba1.1k sqft1121 Meadow View Ct UNIT 4, Sioux City, IA 51106Off Market

- $231,9002 bd2 ba1.1k sqft1121 Meadow View Ct UNIT 1, Sioux City, IA 51106Off Market
- $210,0002 bd2 ba1.1k sqft1120 Meadow View Ct UNIT 3, Sioux City, IA 51106Sold
- $223,9003 bd2 ba1.1k sqft1111 Meadow View Ct UNIT 4, Sioux City, IA 51106Off Market
- $235,1002 bd2 ba1.1k sqft1111 Meadow View Ct UNIT 2, Sioux City, IA 51106Off Market
- $241,7002 bd2 ba1.2k sqft1111 Meadow View Ct UNIT 1, Sioux City, IA 51106Off Market
- $217,5002 bd2 ba1.1k sqft1131 Meadow View Ct UNIT 1, Sioux City, IA 51106Off Market
A local agent can set up tours, give advice and negotiate with sellers.
Similar homes
- $220,0002 bd2 ba1.1k sqft1161 Meadow View Ct Unit 3, Sioux City, IA 51106For Sale
 MLS ID #833365, Mark Vos, Keller Williams Siouxland. Northwest Iowa Regional BOR
 - $--2 bd4 ba816 sqft4005 Ridge Ave, Sioux City, IA 51106Auction
 Auction.com 2
 - $239,0002 bd2 ba1.2k sqft2633 S Olive St, Sioux City, IA 51106For Sale
 MLS ID #833551, Michael Wojcik, United Real Estate Solutions. Northwest Iowa Regional BOR
 - $225,0003 bd1 ba1.3k sqft2410 S Clinton St, Sioux City, IA 51106For Sale
 MLS ID #833932, Bob McGinnis, Coldwell Banker Associated Brokers. Northwest Iowa Regional BOR
 - $189,0002 bd2 ba1.2k sqft2920 S Cedar St APT 2, Sioux City, IA 51106For SaleMLS ID #833342, Jeff Nelson, United Real Estate Solutions. Northwest Iowa Regional BOR
- $185,0002 bd2 ba1.2k sqft2920 S Cedar St APT 5, Sioux City, IA 51106For SaleMLS ID #833295, Mindy Mullen, Keller Williams Siouxland. Northwest Iowa Regional BOR
- $217,5003 bd2 ba1k sqft4405 5th Ave, Sioux City, IA 51106For SaleMLS ID #833567, Ashley Lewis, Keller Williams Siouxland. Northwest Iowa Regional BOR
- $199,9002 bd1 ba1.3k sqft1705 S Palmetto St, Sioux City, IA 51106For SaleMLS ID #833357, Chon Plascencia, Century 21 ProLink. Northwest Iowa Regional BOR
- $229,9003 bd2 ba1.3k sqft2526 S Cecelia St, Sioux City, IA 51106For SaleMLS ID #832989, Tiffany Pech-Williams, Century 21 ProLink. Northwest Iowa Regional BOR
- $249,0003 bd3 ba1.3k sqft700 4th St Ste 501, Sioux City, IA 51101For SaleMLS ID #833215, Paula Brown, United Real Estate Solutions. Northwest Iowa Regional BOR
- $192,5003 bd1 ba1k sqft3508 Chicago Ave, Sioux City, IA 51106For SaleMLS ID #833935, Kevin Archer, Keller Williams Siouxland. Northwest Iowa Regional BOR
- $223,5002 bd1 ba1.4k sqft1101 Cecelia St, Sioux City, IA 51105For SaleMLS ID #832777, Sheryl Ford, United Real Estate Solutions. Northwest Iowa Regional BOR
- $194,5002 bd2 ba980 sqft3222 4th Avenue Pl, Sioux City, IA 51106For SaleMLS ID #833774, Julie Stevenson Fischer, Premier Realty Group. Northwest Iowa Regional BOR
- $207,0003 bd3 ba1.5k sqft518 S Helen St, Sioux City, IA 51106For SaleMLS ID #832750, Stephanie Dattolico, Gateway Real Estate Advisors. Northwest Iowa Regional BOR
- $214,9502 bd3 ba1.4k sqft1111 Council Oak Dr APT B, Sioux City, IA 51109For SaleMLS ID #833290, David Kellen, Keller Williams Siouxland. Northwest Iowa Regional BOR
- $199,0002 bd2 ba1k sqft3204 Park View Blvd, Sioux City, IA 51105For SaleMLS ID #832244, Tammy Bertrand, Keller Williams Siouxland. Northwest Iowa Regional BOR
- $164,9002 bd2 ba921 sqft1607 S Helen St, Sioux City, IA 51106For SaleMLS ID #833435, Aaron Rager, eXp Realty Nebraska. Northwest Iowa Regional BOR
- $194,9502 bd3 ba1.6k sqft2904 S Cedar St APT 6, Sioux City, IA 51106For SaleMLS ID #833071, Jeff Nelson, United Real Estate Solutions. Northwest Iowa Regional BOR
- $169,7504 bd2 ba1.4k sqft1221 Morningside Ave, Sioux City, IA 51106For SaleMLS ID #833417, Kristie Drent, Keller Williams Siouxland. Northwest Iowa Regional BOR
- $179,5002 bd1 ba1.2k sqft3304 Orleans Ave, Sioux City, IA 51106For SaleMLS ID #833708, Jeff Nelson, United Real Estate Solutions. Northwest Iowa Regional BOR
