Discover this stylish former model home in Shadowridge offering 4 bedrooms, 3 baths, and approximately 2,767 sq. ft. of flexible living space in one of North County’s most desirable neighborhoods. A main-level bedroom with full bath provides an ideal setup for guests, multigenerational living, or a private office. Upstairs, the primary suite features vaulted ceilings, a cozy fireplace, a walk-in shower, and peaceful golf course peek views, while another upstairs bedroom also enjoys vaulted ceilings that add to the home’s light and open feel. The remodeled kitchen showcases sleek cabinetry, stainless steel appliances, and an energy-efficient induction range, while vaulted ceilings in the living and dining rooms create an airy, elegant setting. The family room offers a second fireplace, perfect for relaxed evenings. Step outside to an elevated backyard with open views, privacy from neighboring homes, and plenty of space for entertaining. The two-car garage includes a builder-designed flex room originally used as the model-home office with dual exterior doors, making it a unique feature that was never a later conversion and today is ideal as a gym, studio, or additional office. Move-in ready and priced as one of the best values in the neighborhood, this home blends comfort, convenience, and location with walkability to parks, golf, and community green spaces. Originally constructed as the community’s model home, this property includes a distinctive builder-designed flex room at the garage level that was created as the sales office and features dual exterior doors that once welcomed visitors on model home tours. Because it was part of the original construction, it offers a more permanent and versatile option than a typical garage conversion and today functions perfectly as a private office, studio, or fitness space. The Shadowridge neighborhood is highly regarded for its tree-lined streets, greenbelts, and inviting community atmosphere, with nearby Thibodo Park providing playgrounds, sports facilities, and picnic areas. Shadowridge Golf Club is also just minutes away, offering golf, dining, and social events, while a network of walking paths and community trails makes it easy to enjoy the outdoors. Residents benefit from close access to shopping, dining, and everyday conveniences, and the location places coastal destinations such as Carlsbad and Oceanside beaches less than 20 minutes away. With its combination of thoughtful builder design, lifestyle amenities, and desirable location, this home offers a rare opportunity to enjoy the best of North County living.
Sold for $1,062,150
$1,062,150
1103 Countrywood Ln, Vista, CA 92081
4beds
2,767sqft
Single Family Residence
Built in 1982
8,712 Square Feet Lot
$1,070,000 Zestimate®
$384/sqft
$4,704 Estimated rent
Home value
$1,070,000
$984,000 - $1.17M
$4,704/mo
Zestimate® history
Owner options
List your home for rent
$4,704/mo
Rent Zestimate®
Find your next renter with Zillow Rental Manager. Plus, with online applications, you can quickly screen prospective tenants – for free.
$4,704/mo
Rent Zestimate®
Refinance and save
$6,767/mo
Est. payment
Refinancing to a lower rate could help reduce your monthly payments and save thousands over the life of the loan.
$6,767/mo
Est. payment
Explore your selling options
Work with a Zillow partner agent
Leverage their expertise and Zillow's premium Showcase listings to get your home seen by more buyers.
Get startedList with your own agent
Get your home in front of millions of buyers by listing it on Zillow.
Learn how to do itSell it yourself
Take full control of how buyers see your home on Zillow by listing For Sale by Owner (FSBO).
List your homeWhat's special
Cozy fireplaceTree-lined streetsSleek cabinetryPrivacy from neighboring homesAiry elegant settingStainless steel appliancesRemodeled kitchen
Zillow last checked:
Listing updated:
Listed by:
David Paxson DRE #01852567 612-743-7787,
David Scott Paxson, Broker
Bought with:
Cristi Island, DRE #02067185
First Team Real Estate
Source: SDMLS,MLS#: 250028092 Originating MLS: SDMLS
Originating MLS: SDMLSFacts & features
Interior
Bedrooms & bathrooms
- Bedrooms: 4
- Bathrooms: 3
- Full bathrooms: 3
Heating
- Forced Air Unit
Cooling
- Central Forced Air
Appliances
- Included: Dishwasher, Disposal, Microwave, Refrigerator, Electric Cooking, Gas Water Heater
- Laundry: Washer Hookup, Gas & Electric Dryer HU
Features
- Number of fireplaces: 2
- Fireplace features: FP in Family Room, FP in Primary BR
Interior area
- Total structure area: 2,767
- Total interior livable area: 2,767 sqft
Property
Parking
- Total spaces: 4
- Parking features: Attached
- Garage spaces: 2
Features
- Levels: 2 Story
- Stories: 2
- Pool features: N/K
- Fencing: Gate,Stucco Wall,Wrought Iron,Wood
Lot
- Size: 8,712 Square Feet
Details
- Parcel number: 2173322300
- Zoning: R-1:SINGLE
- Zoning description: R-1:SINGLE
Construction
Type & style
- Home type: SingleFamily
- Property subtype: Single Family Residence
Materials
- Stucco, Wood
- Roof: Asphalt
Condition
- Year built: 1982
Utilities & green energy
- Sewer: Public Sewer
- Water: Meter on Property, Public
Community & HOA
Community
- Subdivision: Vista
HOA
- Services included: Common Area Maintenance
- HOA fee: $46 monthly
- HOA name: Shadowridge
Location
- Region: Vista
Financial & listing details
- Price per square foot: $384/sqft
- Tax assessed value: $745,915
- Annual tax amount: $9,163
- Date on market: 5/21/2025
- Listing terms: Cash,Conventional,Exchange,FHA
Price history
| Date | Event | Price |
|---|---|---|
| 10/27/2025 | Sold | $1,062,150-5.6%$384/sqft |
Source:  SDMLS #250028092 Report a problem SDMLS #250028092 Report a problem | ||
| 10/11/2025 | Pending sale | $1,125,000$407/sqft |
Source: SDMLS #250028092 Report a problem | ||
| 9/22/2025 | Price change | $1,125,000-4.3%$407/sqft |
Source: SDMLS #250028092 Report a problem | ||
| 9/2/2025 | Price change | $1,175,000-2.1%$425/sqft |
Source: SDMLS #250028092 Report a problem | ||
| 8/20/2025 | Listed for sale | $1,200,000$434/sqft |
Source: SDMLS #250028092 Report a problem | ||
| 7/16/2025 | Pending sale | $1,200,000$434/sqft |
Source: SDMLS #250028092 Report a problem | ||
| 6/1/2025 | Price change | $1,200,000-7.6%$434/sqft |
Source: SDMLS #250028092 Report a problem | ||
| 5/21/2025 | Listed for sale | $1,299,000+51964.1%$469/sqft |
Source: SDMLS #250028092 Report a problem | ||
| 3/24/2008 | Sold | $2,495-99.6%$1/sqft |
Source: Agent Provided Report a problem | ||
| 8/30/2007 | Sold | $568,000+3.9%$205/sqft |
Source: Public Record Report a problem | ||
| 3/15/2007 | Sold | $546,750+28.6%$198/sqft |
Source: Public Record Report a problem | ||
| 9/23/2002 | Sold | $425,000+23.2%$154/sqft |
Source: Public Record Report a problem | ||
| 8/9/2000 | Sold | $345,000+38%$125/sqft |
Source: Public Record Report a problem | ||
| 9/5/1997 | Sold | $250,000$90/sqft |
Source: Public Record Report a problem | ||
Public tax history
| Year | Property taxes | Tax assessment |
|---|---|---|
| 2025 | $9,163 +5.6% | $745,915 +2% |
| 2024 | $8,680 +2.3% | $731,290 +2% |
| 2023 | $8,489 +0.2% | $716,952 +2% |
| 2022 | $8,469 +2.1% | $702,895 +2% |
| 2021 | $8,295 +0.3% | $689,114 +1% |
| 2020 | $8,269 +11.4% | $682,049 +2% |
| 2019 | $7,424 -4.7% | $668,677 +2% |
| 2018 | $7,787 +3.6% | $655,566 +4.9% |
| 2017 | $7,513 +4.1% | $625,000 +4.2% |
| 2016 | $7,217 +16.3% | $600,000 +20% |
| 2015 | $6,204 +5.1% | $500,000 +5.3% |
| 2014 | $5,905 | $475,000 +18.8% |
| 2013 | -- | $400,000 |
| 2012 | -- | $400,000 -20% |
| 2011 | -- | $500,000 |
| 2010 | -- | $500,000 |
| 2009 | -- | $500,000 -12% |
| 2008 | -- | $567,900 +23.6% |
| 2007 | -- | $459,430 +2% |
| 2006 | -- | $450,422 +2% |
| 2005 | -- | $441,591 +2% |
| 2004 | -- | $432,933 +1.9% |
| 2003 | -- | $425,000 +20.8% |
| 2002 | -- | $351,899 +2% |
| 2001 | -- | $345,000 |
Find assessor info on the county website
Neighborhood: 92081
Nearby homes
- $1,355,2004 bd3 ba2.8k sqft1101 Countrywood Ln, Vista, CA 92081Off Market
- $1,595,0004 bd3 ba2.8k sqft1109 Countrywood Ln, Vista, CA 92081Sold

- $758,2003 bd2 ba1.3k sqft1030 Gleneagles Pl, Vista, CA 92081Off Market

- $701,4002 bd2 ba1.3k sqft1031 Gleneagles Pl, Vista, CA 92081Off Market
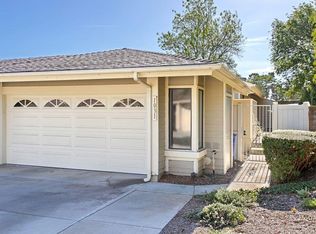
- $1,398,6003 bd2 ba2.2k sqft1113 Countrywood Ln, Vista, CA 92081Off Market
- $660,0002 bd2 ba1k sqft1028 Gleneagles Pl, Vista, CA 92081Off Market
- $742,0002 bd2 ba1k sqft1029 Gleneagles Pl, Vista, CA 92081Off Market
- $800,0002 bd2 ba1.3k sqft1027 Gleneagles Pl, Vista, CA 92081Sold
Nearby schools
GreatSchools rating
- 6/10Breeze Hill Elementary SchoolGrades: K-5Distance: 1.9 mi
- 3/10Madison Middle SchoolGrades: 6-8Distance: 1.8 mi
- 6/10Rancho Buena Vista High SchoolGrades: 9-12Distance: 1.2 mi
Schools provided by the listing agent
- District: Vista Unified School District
Source: SDMLS. This data may not be complete. We recommend contacting the local school district to confirm school assignments for this home.
Get a cash offer in 3 minutes
Find out how much your home could sell for in as little as 3 minutes with a no-obligation cash offer.
Estimated market value
$1,070,000
Get a cash offer in 3 minutes
Find out how much your home could sell for in as little as 3 minutes with a no-obligation cash offer.
Estimated market value
$1,070,000
- California
- San Diego County
- Vista
- 92081
- 1103 Countrywood Ln
Nearby cities
Nearby zip codes
Other Vista Topics
