Situated in a quiet neighborhood and centered in Alice, this Beautifully updated 4 bedroom 2 bath home offering 2,365 sq ft of comfortable living space and a versatile layout designed for today's lifestyle. The spacious open-concept living, kitchen, and dining areas create an inviting space for everyday living and entertaining. The kitchen flows seamlessly into the main living area, providing an ideal gathering space for living and entertaining.
Two separate bonus rooms add exceptional flexibility and can be used as a home office, workout room, lounging area, hobby space, playroom, media room or just additional living space to suit your needs.
Step outside to your own backyard oasis, featuring a beautiful in-ground swimming pool surrounded by a security pool fence and wood fenced backyard. Whether you're enjoying a quiet afternoon by the pool or entertaining guests, this outdoor space provides the perfect setting for relaxation and gatherings.
With four bedrooms, three full bathrooms, flexible bonus spaces, and open concept floor plan, and an inviting private backyard oasis equipped with a pool, cabana with a full bathroom, covered outdoor kitchen area and a lush backyard with lighting to enjoy evenings in your own oasis. This home offers a wonderful combination of space, comfort and spacious outdoor enjoyment.
Pending
$260,000
1103 Cynthia Dr, Alice, TX 78332
4beds
2,365sqft
Single Family Residence
Built in 1982
10,559 Square Feet Lot
$-- Zestimate®
$110/sqft
$-- HOA
What's special
Beautiful in-ground swimming poolSecurity pool fenceCovered outdoor kitchen areaOpen concept floor planInviting private backyard oasisFour bedroomsWood fenced backyard
- 48 days
- 73
- 0
Likely to sell faster than
Zillow last checked:
Listing updated:
Listed by:
Jolene Vanover 361-460-0818,
THE REAL ESTATE COLLECTION BY JOLENE DBA ORIANA RE
Source: South Texas MLS,MLS#: 480762 Originating MLS: Corpus Christi
Originating MLS: Corpus ChristiFacts & features
Interior
Bedrooms & bathrooms
- Bedrooms: 4
- Bathrooms: 3
- Full bathrooms: 3
Heating
- Central, Electric
Cooling
- Central Air
Appliances
- Included: Double Oven, Dishwasher, Electric Cooktop, Microwave, Range Hood
- Laundry: Washer Hookup, Dryer Hookup
Features
- Open Floorplan, Split Bedrooms, Breakfast Bar
- Flooring: Carpet, Other, Tile
- Has fireplace: No
Interior area
- Total structure area: 2,365
- Total interior livable area: 2,365 sqft
Video & virtual tour
Property
Parking
- Parking features: Concrete, Covered, Carport, Front Entry, On Street
- Has carport: Yes
- Has uncovered spaces: Yes
Features
- Levels: One
- Stories: 1
- Patio & porch: Covered, Enclosed, Patio
- Exterior features: Sprinkler/Irrigation, Patio, Storage
- Pool features: Concrete, In Ground, Pool
- Fencing: Vinyl,Wood
Lot
- Size: 10,559 Square Feet
- Features: Interior Lot
Details
- Additional structures: Cabana, Storage
- Parcel number: 022580
Construction
Type & style
- Home type: SingleFamily
- Property subtype: Single Family Residence
Materials
- Wood Siding
- Foundation: Slab
- Roof: Shingle
Condition
- Year built: 1982
Utilities & green energy
- Sewer: Public Sewer
- Water: Public
- Utilities for property: Sewer Available, Water Available
Community & HOA
Community
- Subdivision: Loma Alta Add
HOA
- Has HOA: No
Location
- Region: Alice
Financial & listing details
- Price per square foot: $110/sqft
- Tax assessed value: $165,434
- Annual tax amount: $1,509
- Date on market: 8/12/2026
- Cumulative days on market: 49 days
- Listing agreement: Exclusive Right To Sell
- Listing terms: Cash,Conventional,FHA,VA Loan
Estimated market value
Not available
Estimated sales range
Not available
Not available
Price history
| Date | Event | Price |
|---|---|---|
| 8/27/2026 | Pending sale | $260,000$110/sqft |
Source:  South Texas MLS #480762 Report a problem South Texas MLS #480762 Report a problem | ||
| 8/21/2026 | Contingent | $260,000$110/sqft |
Source: South Texas MLS #480762 Report a problem | ||
| 8/12/2026 | Listed for sale | $260,000$110/sqft |
Source: South Texas MLS #480762 Report a problem | ||
Public tax history
| Year | Property taxes | Tax assessment |
|---|---|---|
| 2025 | $1,509 +16.1% | $120,680 +10% |
| 2024 | $1,299 +20.4% | $109,709 +10% |
| 2023 | $1,080 -34.8% | $99,736 |
| 2022 | $1,656 +1.7% | $99,736 |
| 2021 | $1,629 -1.2% | $99,736 |
| 2020 | $1,649 -0.2% | $99,736 |
| 2019 | $1,651 +2.9% | $99,736 |
| 2018 | $1,605 | $99,736 +4.7% |
| 2017 | $1,605 +1.5% | $95,267 |
| 2016 | $1,581 +26.2% | $95,267 +1.4% |
| 2015 | $1,253 | $93,985 +2.1% |
| 2014 | $1,253 | $92,093 |
| 2013 | -- | -- |
| 2012 | -- | -- |
| 2011 | -- | $83,720 |
| 2010 | -- | $83,720 |
| 2009 | -- | $83,720 |
| 2008 | -- | $83,720 |
| 2007 | -- | $83,720 |
Find assessor info on the county website
Monthly payment
Est. payment
Payment breakdown
Explore the cost of this home by adjusting the details. Changes won't be saved.Climate risks
Neighborhood: 78332
Nearby schools
Schools provided by the listing agent
- Elementary: Alice
- Middle: Alice
- High: Alice
- District: Alice ISD
Source: South Texas MLS. This data may not be complete. We recommend contacting the local school district to confirm school assignments for this home.
Similar homes
- $269,9993 bd2 ba1.9k sqft1605 Roosevelt Blvd, Alice, TX 78332For Sale
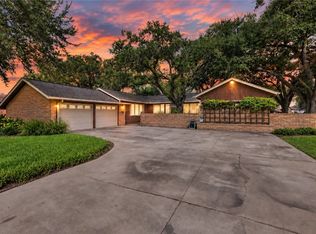 MLS ID #482170, Gino Montalvo, Mirabal Montalvo & Associates. South Texas MLS
 - $279,9004 bd2 ba2.7k sqft1333 Rose Dr, Alice, TX 78332For Sale
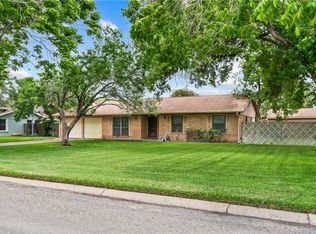 MLS ID #476661, Christine Belin, Coldwell Banker Pacesetter Steel. South Texas MLS
 - $249,5003 bd2 ba2.6k sqft1101 Jefferson St, Alice, TX 78332For Sale
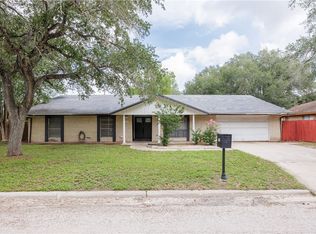 MLS ID #477020, Mary Jane Camacho, Century 21 Integra. South Texas MLS
 - $254,0003 bd1 ba1.8k sqft706 E Hill Ave, Alice, TX 78332For Sale
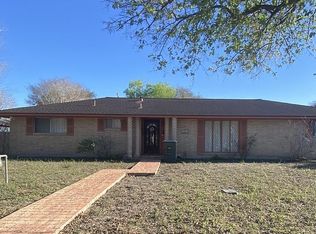 MLS ID #468399, Cynthia Carrasco, CC Realty Group, LLC. South Texas MLS
