Skip main navigation
Off market
  • Tax assessed value
    $421,747

    1103 Edgewood Cir, Halifax, VA 24558

    6beds
    3baths
    4,356Square Feet
    VacantLand
    Built in 2015
    4,356 Square Feet Lot
    $-- Zestimate®
    $162/sqft
    $2,571 Estimated rent

    Home value

    Not available

    Estimated sales range

    Not available

    $2,571/mo

    Zestimate® history
    Loading
    Loading...

    Owner options

    List your home for rent

    $2,571/mo

    Rent Zestimate®

    Find your next renter with Zillow Rental Manager. Plus, with online applications, you can quickly screen prospective tenants – for free.

    Learn more

    $2,571/mo

    Rent Zestimate®

    Refinance and save

    $2,439/mo

    Est. payment

    Refinancing to a lower rate could help reduce your monthly payments and save thousands over the life of the loan.

    See today's rates

    $2,439/mo

    Est. payment

    Explore your selling options

    Work with a Zillow partner agent

    Leverage their expertise and Zillow's premium Showcase listings to get your home seen by more buyers.

    Get started

    List with your own agent

    Get your home in front of millions of buyers by listing it on Zillow.

    Learn how to do it

    Sell it yourself

    Take full control of how buyers see your home on Zillow by listing For Sale by Owner (FSBO).

    List your home

    What's special

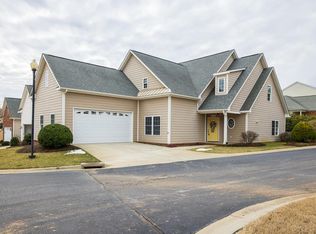
    Luxury townhome with all the bells and whistles. Newly built townhome shines with beautiful wood floors throughout, extended great room and dining area, plus formal dining room, kitchen with granite and stainless steel and a spacious master with trey ceiling, deluxe bath, with steam shower, double sinks, enclosed water closet and bidet. Large closet for him and a dressing room for her with a shoe closet. Conveniently located minutes from downtown South Boston and the village of Halifax. Residents enjoy a stunning clubhouse with gathering area, kitchenette, fitness center and outdoor pool. Front door opens to a welcoming foyer. Extended great room features gas log fireplace with custom wood mantel, built-in shelves and cabinets on both sides. TV is concealed by painting which remote moves up for TV viewing. Cathedral ceilings, sky lights, and sunny triple patio doors bring the outdoors in providing light and space galore. The triple glass doors open onto a lovely screened porch complete with ceiling fan and radiant heater. A hidden shade remotely provides privacy in front of the doors. The master bedroom is sun filled and has a large ensuite bathroom.

    This property is off market, which means it's not currently listed for sale or rent on Zillow. This may be different from what's available on other websites or public sources.

    Facts & features

    Interior

    Bedrooms & bathrooms
    • Bedrooms: 6
    • Bathrooms: 3.5
    Heating
    • Heat pump
    Features
    • Flooring: Tile, Other, Carpet, Hardwood
    Interior area
    • Total interior livable area: 2,606 sqft

    Property

    Parking
    • Parking features: Garage - Attached
    Features
    • Exterior features: Other
    Lot
    • Size: 4,356 sqft
    Details
    • Parcel number: 34704

    Community & neighborhood

    Location
    • Region: Halifax

    Price history

    Price history is unavailable.

    Public tax history

    YearProperty taxesTax assessment
    2025$2,384 +19.5%$421,747
    2024$1,995 -5.4%$421,747
    2023$2,109 $421,747
    2022$2,109 $421,747 +3.2%
    2021$2,109 $408,747 -3.1%
    2020$2,109 +3.2%$421,747 +3.2%
    2019$2,044 +4.2%$408,747
    2018$1,962 +1502.9%$408,747 +1502.9%
    2016$122 $25,500

    Find assessor info on the county website

    Neighborhood: 24558

    Nearby schools

    GreatSchools rating