REDUCED $7,600.00 This stunning townhome is where modern comfort meets effortless elegance. The open floor plan immediately impresses with its cathedral ceiling, highlighted by skylights that bathe the space in natural light. A great room & dining area offer the perfect blend of warmth & functionality, featuring a gas log fireplace with built-in shelves & cabinets. The spacious kitchen showcases suede granite countertops, a large center island, & breakfast bar complemented by stainless appliances. Relax year-round in the sunroom, offering views of the lush landscaping. The owner's retreat is a sanctuary of comfort, featuring a large walk-in closet & en-suite bath with walk-in shower, private water closet, & double sinks. There are 2 additional bedrooms & full bath on the 1st level. Upstairs is a large loft, a 4th bedroom, & 2 bonus rooms (home theater? office?). Wood floors throughout the 1st level add timeless charm. 1st level laundry room. Maintenance-free living no yard work, gutter cleaning, snow removal,& clubhouse, workout room, swimming pool, fishing pond,& picnic shelter. There is a 2-car garage. More than just a home—it's a lifestyle of comfort, convenience, & community.
Sold for $422,450
$422,450
1105 Edgewood Cir, Halifax, VA 24558
4beds
2,924sqft
Residential
Built in 2015
5,227 Square Feet Lot
$431,400 Zestimate®
$144/sqft
$2,799 Estimated rent
Home value
$431,400
Estimated sales range
Not available
$2,799/mo
Zestimate® history
Owner options
List your home for rent
$2,799/mo
Rent Zestimate®
Find your next renter with Zillow Rental Manager. Plus, with online applications, you can quickly screen prospective tenants – for free.
$2,799/mo
Rent Zestimate®
Refinance and save
$2,864/mo
Est. payment
Refinancing to a lower rate could help reduce your monthly payments and save thousands over the life of the loan.
$2,864/mo
Est. payment
Explore your selling options
Work with a Zillow partner agent
Leverage their expertise and Zillow's premium Showcase listings to get your home seen by more buyers.
Get startedList with your own agent
Get your home in front of millions of buyers by listing it on Zillow.
Learn how to do itSell it yourself
Take full control of how buyers see your home on Zillow by listing For Sale by Owner (FSBO).
List your homeWhat's special
Gas log fireplaceSuede granite countertopsPrivate water closetStainless appliancesEn-suite bathLarge center islandSpacious kitchen
Zillow last checked:
Listing updated:
Listed by:
Scotty Felton,
Long and Foster - South Boston
Bought with:
Rhonda Buckley, 0225199897
Pointe Realty Group Kerr Lake
Source: Southern Piedmont Land & Lake AOR,MLS#: 70902
Facts & features
Interior
Bedrooms & bathrooms
- Bedrooms: 4
- Bathrooms: 3
- Full bathrooms: 2
- 1/2 bathrooms: 1
Primary bedroom
- Level: First
Bedroom 2
- Level: First
Bedroom 3
- Level: First
Dining room
- Level: First
Family room
- Level: First
Kitchen
- Level: First
Living room
- Level: First
Heating
- Heat Pump
Cooling
- Central Air, Heat Pump
Appliances
- Included: Electric Water Heater, Dishwasher, Electric Range, Microwave, Refrigerator
- Laundry: 1st Floor Laundry, Electric Dryer Hookup, Laundry Room, Washer Hookup
Features
- 1st Floor Bedroom, Ceiling Fan(s), High Ceilings, High Speed Internet, Office/Study, Storage, Walk-In Closet(s)
- Flooring: Tile, Carpet, Wood
- Windows: Skylight(s)
- Basement: None
- Attic: No Access
- Number of fireplaces: 1
- Fireplace features: 1, Gas Log
Interior area
- Total structure area: 2,924
- Total interior livable area: 2,924 sqft
- Finished area above ground: 2,924
- Finished area below ground: 0
Property
Parking
- Total spaces: 2
- Parking features: Garage-Double Attached, Garage Door Opener
- Attached garage spaces: 2
Features
- Levels: One and One Half
- Patio & porch: None
- Has view: Yes
- View description: Country, Neighborhood
- Waterfront features: Pond
Lot
- Size: 5,227 Square Feet
- Features: Under 1 Acre
Details
- Parcel number: 34703
- Zoning: R2
Construction
Type & style
- Home type: SingleFamily
- Property subtype: Residential
Materials
- Fiber Cement
- Foundation: Slab
- Roof: 6-10
Condition
- Year built: 2015
Utilities & green energy
- Sewer: Public Sewer
- Water: Public
- Utilities for property: Cable Connected
Community & HOA
Community
- Security: Security System
- Subdivision: Edgewood
HOA
- Has HOA: Yes
- HOA fee: $225 monthly
Location
- Region: Halifax
Financial & listing details
- Price per square foot: $144/sqft
- Tax assessed value: $421,194
- Date on market: 3/27/2025
Price history
| Date | Event | Price |
|---|---|---|
| 10/20/2025 | Sold | $422,450-1.7%$144/sqft |
Source: Southern Piedmont Land & Lake AOR #70902 Report a problem | ||
| 9/29/2025 | Contingent | $429,900$147/sqft |
Source: Southern Piedmont Land & Lake AOR #70902 Report a problem | ||
| 6/1/2025 | Price change | $429,900-1.7%$147/sqft |
Source: Southern Piedmont Land & Lake AOR #70902 Report a problem | ||
| 3/27/2025 | Listed for sale | $437,500+29.1%$150/sqft |
Source: Southern Piedmont Land & Lake AOR #70902 Report a problem | ||
| 1/27/2021 | Sold | $339,000-5.8%$116/sqft |
Source: Southern Piedmont Land & Lake AOR #63844 Report a problem | ||
| 11/30/2020 | Pending sale | $359,900$123/sqft |
Source: Long and Foster South Boston #63844 Report a problem | ||
| 9/7/2020 | Listed for sale | $359,900+19.9%$123/sqft |
Source: Long and Foster South Boston #63844 Report a problem | ||
| 11/23/2015 | Sold | $300,243$103/sqft |
Source: Public Record Report a problem | ||
Public tax history
| Year | Property taxes | Tax assessment |
|---|---|---|
| 2026 | -- | $421,194 +37.3% |
| 2025 | $2,205 +33.6% | $306,784 |
| 2024 | $1,650 +7.6% | $306,784 |
| 2023 | $1,534 | $306,784 |
| 2022 | $1,534 | $306,784 |
| 2021 | $1,534 | $306,784 |
| 2020 | $1,534 +3.2% | $306,784 +3.2% |
| 2019 | $1,487 +4.2% | $297,338 |
| 2018 | $1,427 -1.7% | $297,338 -1.7% |
| 2016 | $1,453 | $302,624 |
Find assessor info on the county website
Neighborhood: 24558
Nearby homes
- $558,7006 bd3 ba3.1k sqft1103 Edgewood Cir, Halifax, VA 24558Off Market
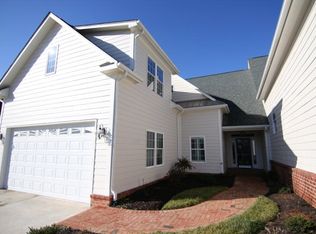
- $466,0003 bd2 ba2.3k sqft1101 Edgewood Cir, Halifax, VA 24558Off Market
- $269,4002 bd1 ba1.1k sqft1301 Edgewood Cir, Halifax, VA 24558Off Market
- $510,6006 bd5 ba3.5k sqft1200 Edgewood Dr, Halifax, VA 24558Off Market
- $318,4003 bd2 ba1.7k sqft1303 Edgewood Cir, Halifax, VA 24558Off Market
- $527,9004 bd5 ba3.3k sqft1202 Edgewood Dr, Halifax, VA 24558Off Market
- $304,9003 bd2 ba1.6k sqft1305 Edgewood Cir, Halifax, VA 24558Off Market
- $38,500-- bd-- ba-- sqft1204 Edgewood Cir, Halifax, VA 24558Off Market
Nearby schools
GreatSchools rating
- 4/10South Boston Elementary SchoolGrades: K-5Distance: 1.2 mi
- 5/10Halifax County Middle SchoolGrades: 6-8Distance: 1.3 mi
- 3/10Halifax County High SchoolGrades: 9-12Distance: 0.7 mi
Schools provided by the listing agent
- Elementary: South Boston Elementary
- Middle: Halifax County Middle
- High: Halifax County High School
Source: Southern Piedmont Land & Lake AOR. This data may not be complete. We recommend contacting the local school district to confirm school assignments for this home.


Get pre-qualified for a loan
At Zillow Home Loans, we can pre-qualify you in as little as 5 minutes with no impact to your credit score.An equal housing lender. NMLS #10287.
- Virginia
- Halifax County
- Halifax
- 24558
- 1105 Edgewood Cir
