4-Bedroom Townhome with Tesla EV Charger, Remodeled Bathrooms & Private Backyard | Harborside, Foster City
Spacious 4-bedroom, 2.5-bath townhome (~1,880 sq ft) in the sought-after Harborside community. Premium bathrooms have been recently remodeled. A private, well-kept backyard provides usable outdoor space. The home sits on a quiet cul-de-sac, only a few steps from the elementary school.
The two-level layout offers a living room, dining area, and eat-in kitchen with spacious pantry on the main level, plus a convenient downstairs bedroom and half-bath (ideal for guests, an office, or a den). Upstairs are three bedrooms, including a primary suite. A private 2-car garage includes an installed Tesla EV charger. Many visitor parking spots are available, and front-permit parking is possible for qualifying tenants.
Harborside community amenities include:
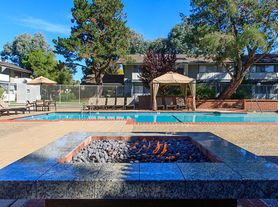
- 2 Pools and 1 hot tub
- Tennis courts
- Clubhouse
- Boat launch and waterway access
- Landscaped grounds and greenbelt areas
Location highlights:
- Steps from elementary school
- Quiet cul-de-sac
- Short walk to shops, post office, and restaurants
- Close to parks, the Bay Trail, and recreation
- Easy access to Highways 92 and 101
- Convenient to SFO, San Francisco, and Silicon Valley
Practical details:
- Private 2-car garage with Tesla EV charger
- Well-kept private backyard
- Recently remodeled premium bathrooms
- Tenant pays utilities (PG&E, water, etc.)
- No pets
- No smoking
Lease terms
12-month lease preferred.
Rent
First month's rent and security deposit due at signing.
Utilities
Tenant is responsible for PG&E (electric and gas), water, sewer, trash, internet/cable and others. Landlord pays HOA dues.
Parking
Private 2-car garage included (EV charger installed). Additional visitor parking available in the community. Front-permit parking may be available for qualifying tenants.
House for rent
Single family residence
Available now
No pets
In unit laundry
Attached garage parking
Forced air
What's special
Tennis courtsQuiet cul-de-sacDownstairs bedroom and half-bathPrimary suiteDining area
- 4 days |
- -- |
- -- |
Zillow last checked:
Listing updated:
Travel times
Facts & features
Interior
Bedrooms & bathrooms
- Bedrooms: 4
- Bathrooms: 3
- Full bathrooms: 2
- 1/2 bathrooms: 1
Heating
- Forced Air
Appliances
- Included: Dishwasher, Dryer, Microwave Oven, Oven, Refrigerator, Washer
- Laundry: In Unit
Features
- Flooring: Hardwood
Interior area
- Total interior livable area: 1,880 sqft
Property
Parking
- Parking features: Attached, Garage
- Has attached garage: Yes
- Details: Contact manager
Features
- Patio & porch: Patio
- Has private pool: Yes
- Pool features: Pool
Details
- Additional structures: Garage(s)
- Parcel number: 094771420
Construction
Type & style
- Home type: SingleFamily
- Property subtype: Single Family Residence
Community & HOA
Location
- Region: Foster City
Financial & listing details
- Lease term: 1 Year
Price history
| Date | Event | Price |
|---|---|---|
| 11/9/2026 | Listed for rent | $6,595$4/sqft |
Source: Zillow Rentals Report a problem | ||
| 7/31/2014 | Sold | $975,000+75.4%$519/sqft |
Source: Public Record Report a problem | ||
| 5/16/2003 | Sold | $556,000+82.3%$296/sqft |
Source: Public Record Report a problem | ||
| 4/3/1997 | Sold | $305,000$162/sqft |
Source: Public Record Report a problem | ||