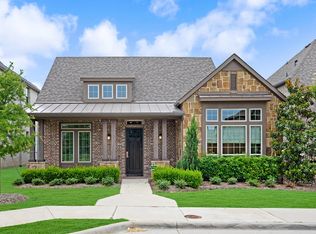
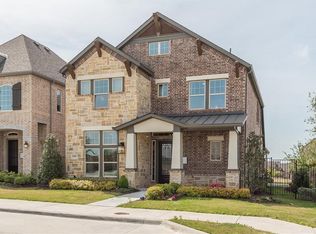
Stunning, impeccable design reigns surpreme within the Haesley home plan by Ashton Woods. Filled with inspiring details, highlights of the spacious, five-bedroom Haesley include an impressive primary suite with gallery entry, a double-volume great room, and a brick courtyard and porch area with a mahogany door. The chef-inspired kitchen features a massive, eat-in bartop island, abundant countertop and storage space, double-stacked cabinetry, and stainless steel appliances. Upgrade the space with an integrated dining room table attached to the kitchen island and / or add a butler's pantry in place of the optional seat. Either way, the family room with elevated ceiling and center fireplace will be admired from all angles. The great room along with the covered patio separate the primary suite with elevated ceiling and gallery entry from the remainder of this new home. A double-door entry to the master bath sets the spa-like tone with his-and-her vanities, soaker tub, dual-entry shower, and a massive walk-in closet with an optional door to the laundry room. On the other side of this new home, asecluded office with built-in desk separates the first-floor guest suite with full bath and walk-in closet from the gournet kitchen. This first-floor guest suite may be upgraded to a secondary primary suite or casita with living area if desired. Upstairs, three-secondary bedrooms each with their own bathroom and walk-in closet surround the double-volume great room with access to the
This property is not currently displayed as for sale or rent on Zillow. This may be different from what's on other websites or public sources.