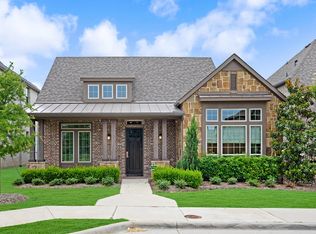
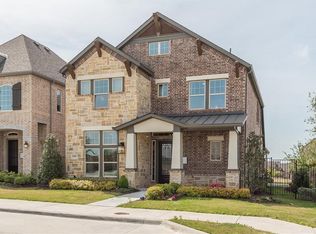
The Chaffee home plan by Ashton Woods redefines open living. An open kitchen-living-dining area makes up the heart of the home with windows throughout allowing natural light to fill the interior of the home. An expansive, center kitchen island with an eat-in bartop overlooks the dining and family area. Abundant counter and cabinet space provide endless storage opportunities in addition to the walk-in pantry. A striking fireplace serves as the focal pointin the family room and may be personalized. A secluded study is perfectly tucked away in the rear of the home. First-floor primary suite with vestibule entry features double-vanities, soaker tub, separate shower with glass surround, and a spacious walk-in closet. Upgrade this new home plan to feature a first-floorsecondary guest suite or afirst-floorsecondary primary suite. Upstairs, two family bedrooms each with their own walk-in closet are just steps from the massive game room. A covered patio and 3-car garage complete this new
This property is not currently displayed as for sale or rent on Zillow. This may be different from what's on other websites or public sources.