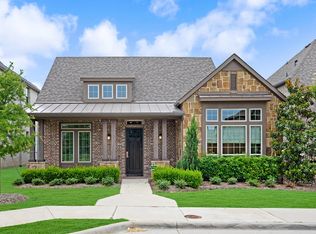
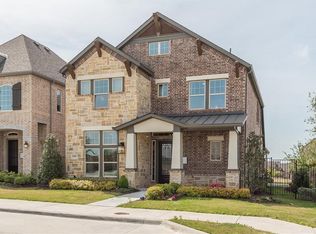
Beautiful one-story home plan by Ashton Woods. The foyer separates the living area of the home from the secondary bedrooms each with their own walk-in closet. Open kitchen-living-dining with gas fireplace and plenty of windows to ensure there is never any lack of natural sunlight. The kitchen features an enormous center island, energy star gas stainless steel appliances, 40" abundant cabinetryand counter space with solid surface tops, ceramic tile backsplash, and pantry. The covered patio with an optional sliding door separates the primary suite from the living area.The primary suite bathroom features a double-door entry, his-and-her vanities, corner soaker tub, shower with ceramic tile surround and glass enclosure, linen closet, and a spacious walk-in closet.This new home plan is complete with a 2-car garage, smart home system wiring, masonry exterior, sprinkler system, landscaping package, garage door opener, open metal stair railing, ceramic tile flooring in secondary baths and showers, moen faucets and
This property is off market, which means it's not currently listed for sale or rent on Zillow. This may be different from what's available on other websites or public sources.