One or more photo(s) has been virtually staged. BRAND NEW 2 STAGE ENERGY EFFICIENT HVAC SYSTEM INSTALLED ON 9/27/2025. Welcome to this beautifully updated 3-bedroom, 2.5-bathroom home nestled on a QUIET CUL-DE-SAC in the highly sought-after Georgetown Community. Just one mile from the vibrant heart of downtown Safety Harbor, this home offers the perfect blend of tranquility, style, and convenience with a BONUS LOFT SPACE perfect for a home office, 2nd living room, playroom, or crafting area. PRIMARY BEDROOM LOCATED DOWNSTAIRS with sliding door providing view of the pool. Step inside to discover a spacious, open-concept kitchen and living/dining area ideal for both relaxing and entertaining. The kitchen and primary bathroom have been fully renovated with modern finishes, and all stainless steel kitchen appliances were newly installed in 2022. Downstairs features luxury vinyl flooring throughout, adding warmth and durability to the living space. The LOW HOA covers the lawn maintenance for the front yard, so if you are looking for a home with a lower maintenance yard, this home is perfect. Enjoy abundant natural light through impact-resistant windows adorned with elegant plantation shutters. The expansive sliding glass doors lead to your own private courtyard oasis—complete with a screened-in pool and a covered patio area, perfect for year-round outdoor living. The home also boasts generous storage and closet space throughout, catering to all your organizational needs. LOCATED DIRECTLY ACROSS THE STREET FROM MARSHALL STREET PARK, residents enjoy access to 9.5 acres of lush green space and outdoor recreation including: playground, picnic shelters, basketball courts, tennis courts, pickleball courts, and walking trails. Plus, you're just minutes away from the charm and activity of downtown Safety Harbor, where you’ll find boutique shopping, local restaurants, Sunday markets, art festivals, and the famous Safety Harbor Spa. Outdoor enthusiasts can explore scenic trails, kayaking in Tampa Bay, or attend regular community events like Third Friday celebrations and wine & craft beer events. Don’t miss your chance to live in one of Safety Harbor’s most desirable communities. Schedule your private showing today!
Sold for $671,000
$671,000
1103 KENSINGTON COURT, SAFETY HARBOR, FL 34695
3beds
2,063sqft
Single Family Residence
Built in 1990
4,853 Square Feet Lot
$661,700 Zestimate®
$325/sqft
$3,997 Estimated rent
Home value
$661,700
$602,000 - $728,000
$3,997/mo
Zestimate® history
Owner options
List your home for rent
$3,997/mo
Rent Zestimate®
Find your next renter with Zillow Rental Manager. Plus, with online applications, you can quickly screen prospective tenants – for free.
$3,997/mo
Rent Zestimate®
Refinance and save
$4,788/mo
Est. payment
Refinancing to a lower rate could help reduce your monthly payments and save thousands over the life of the loan.
$4,788/mo
Est. payment
Explore your selling options
Work with a Zillow partner agent
Leverage their expertise and Zillow's premium Showcase listings to get your home seen by more buyers.
Get startedList with your own agent
Get your home in front of millions of buyers by listing it on Zillow.
Learn how to do itSell it yourself
Take full control of how buyers see your home on Zillow by listing For Sale by Owner (FSBO).
List your homeWhat's special
Screened-in poolBonus loft spacePrivate courtyard oasisAbundant natural lightQuiet cul-de-sacCovered patio areaImpact-resistant windows
Zillow last checked:
Listing updated:
Listed by:
Jonathan Horton 407-460-6140,
LPT REALTY, LLC 877-366-2213
Bought with:
Jeffery Butzin, 3306722
SAND KEY REALTY
Source: Stellar MLS,MLS#: S5127599 Originating MLS: Orlando Regional
Originating MLS: Orlando Regional
Facts & features
Interior
Bedrooms & bathrooms
- Bedrooms: 3
- Bathrooms: 3
- Full bathrooms: 2
- 1/2 bathrooms: 1
Rooms
- Room types: Loft
Primary bedroom
- Features: En Suite Bathroom, Walk-In Closet(s)
- Level: First
- Area: 275.28 Square Feet
- Dimensions: 18.6x14.8
Bedroom 2
- Features: Ceiling Fan(s), Built-in Closet
- Level: Second
- Area: 143.19 Square Feet
- Dimensions: 11.1x12.9
Bedroom 3
- Features: Built-In Shelving, Walk-In Closet(s)
- Level: Second
- Area: 142.21 Square Feet
- Dimensions: 11.11x12.8
Dining room
- Features: Granite Counters
- Level: First
- Area: 130.57 Square Feet
- Dimensions: 8.11x16.1
Foyer
- Features: Coat Closet
- Level: First
Kitchen
- Features: Granite Counters
- Level: First
- Area: 211.77 Square Feet
- Dimensions: 18.1x11.7
Living room
- Features: Ceiling Fan(s)
- Level: First
- Area: 268.87 Square Feet
- Dimensions: 16.7x16.1
Loft
- Features: Built-In Shelving
- Level: Second
- Area: 157.48 Square Feet
- Dimensions: 12.7x12.4
Heating
- Central
Cooling
- Central Air
Appliances
- Included: Dishwasher, Disposal, Dryer, Electric Water Heater, Microwave, Range, Washer
- Laundry: In Kitchen, Inside
Features
- Cathedral Ceiling(s), Ceiling Fan(s), Crown Molding, Eating Space In Kitchen, High Ceilings, Living Room/Dining Room Combo, Open Floorplan, Primary Bedroom Main Floor, Stone Counters, Thermostat, Vaulted Ceiling(s), Walk-In Closet(s)
- Flooring: Carpet, Ceramic Tile
- Doors: Sliding Doors
- Windows: Shutters, Skylight(s), Window Treatments
- Has fireplace: Yes
- Fireplace features: Living Room
Interior area
- Total structure area: 2,703
- Total interior livable area: 2,063 sqft
Property
Parking
- Total spaces: 2
- Parking features: Garage - Attached
- Attached garage spaces: 2
Features
- Levels: Two
- Stories: 2
- Patio & porch: Covered, Enclosed, Patio, Screened
- Exterior features: Courtyard
- Has private pool: Yes
- Pool features: In Ground, Screen Enclosure
- Has view: Yes
- View description: Pool
Lot
- Size: 4,853 Square Feet
- Dimensions: 52 x 88
- Features: Cleared, Cul-De-Sac, Landscaped
- Residential vegetation: Trees/Landscaped
Details
- Parcel number: 342816306550000570
- Special conditions: None
Construction
Type & style
- Home type: SingleFamily
- Architectural style: Contemporary
- Property subtype: Single Family Residence
- Attached to another structure: Yes
Materials
- Block, Stucco
- Foundation: Slab
- Roof: Tile
Condition
- Completed
- New construction: No
- Year built: 1990
Utilities & green energy
- Sewer: Public Sewer
- Water: Public
- Utilities for property: Cable Available, Electricity Available, Phone Available, Public, Water Available
Community & HOA
Community
- Features: Community Mailbox, Deed Restrictions
- Security: Smoke Detector(s)
- Pet fee: $0 monthly
- Subdivision: GEORGETOWN EAST
HOA
- Has HOA: Yes
- Services included: Maintenance Grounds
- HOA fee: $165 monthly
- HOA name: Ameritech Community Management, Inc. / M. Diorio
- HOA phone: 727-726-8000
Location
- Region: Safety Harbor
Financial & listing details
- Price per square foot: $325/sqft
- Tax assessed value: $314,702
- Annual tax amount: $4,498
- Date on market: 6/1/2025
- Cumulative days on market: 122 days
- Listing terms: Cash,Conventional,FHA,VA Loan
- Ownership: Fee Simple
- Total actual rent: 0
- Electric utility on property: Yes
- Road surface type: Paved, Asphalt
Price history
| Date | Event | Price |
|---|---|---|
| 11/7/2025 | Sold | $671,000+0.1%$325/sqft |
Source:  Stellar MLS #S5127599 Report a problem Stellar MLS #S5127599 Report a problem | ||
| 10/1/2025 | Pending sale | $670,000$325/sqft |
Source: Stellar MLS #S5127599 Report a problem | ||
| 9/19/2025 | Price change | $670,000-0.7%$325/sqft |
Source: Stellar MLS #S5127599 Report a problem | ||
| 8/6/2025 | Price change | $675,000-2.2%$327/sqft |
Source: Stellar MLS #S5127599 Report a problem | ||
| 7/9/2025 | Price change | $690,000-1.4%$334/sqft |
Source: Stellar MLS #S5127599 Report a problem | ||
| 6/1/2025 | Listed for sale | $700,000+133.3%$339/sqft |
Source: Stellar MLS #S5127599 Report a problem | ||
| 3/24/2021 | Listing removed | -- |
Source: Owner Report a problem | ||
| 6/3/2014 | Sold | $300,000-1.6%$145/sqft |
Source: Public Record Report a problem | ||
| 4/7/2014 | Listed for sale | $305,000-1.6%$148/sqft |
Source: Owner Report a problem | ||
| 9/3/2004 | Sold | $310,000+108.1%$150/sqft |
Source: Stellar MLS #U7079107 Report a problem | ||
| 5/2/1997 | Sold | $149,000$72/sqft |
Source: Public Record Report a problem | ||
Public tax history
| Year | Property taxes | Tax assessment |
|---|---|---|
| 2025 | $4,760 +5.8% | $314,702 +2.9% |
| 2024 | $4,498 +1.5% | $305,833 +3% |
| 2023 | $4,430 +2.8% | $296,925 +3% |
| 2022 | $4,309 | $288,277 |
Find assessor info on the county website
Neighborhood: 34695
Nearby homes
- $543,8003 bd2 ba1.5k sqft1105 Kensington Ct, Safety Harbor, FL 34695Off Market
- $631,3003 bd3 ba2k sqft1101 Kensington Ct, Safety Harbor, FL 34695Off Market
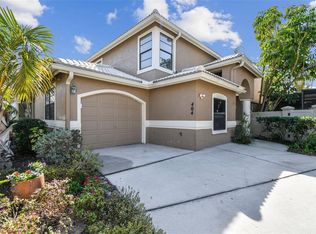
- $669,9003 bd3 ba2k sqft404 Westborough Ln, Safety Harbor, FL 34695Sold
- $493,5003 bd2 ba1.3k sqft1107 Kensington Ct, Safety Harbor, FL 34695Off Market

- $686,9003 bd3 ba2k sqft406 Westborough Ln, Safety Harbor, FL 34695Off Market
- $525,1002 bd2 ba1.5k sqft402 Westborough Ln, Safety Harbor, FL 34695Off Market
- $609,0003 bd2 ba1.5k sqft407 Georgetown Pl, Safety Harbor, FL 34695Sold
- $735,0004 bd3 ba2.3k sqft400 Westborough Ln, Safety Harbor, FL 34695Sold
Nearby schools
GreatSchools rating
- 10/10Safety Harbor Elementary SchoolGrades: PK-5Distance: 0.6 mi
- 6/10Safety Harbor Middle SchoolGrades: 6-8Distance: 0.3 mi
- 5/10Countryside High SchoolGrades: PK,9-12Distance: 1.8 mi
Get a cash offer in 3 minutes
Find out how much your home could sell for in as little as 3 minutes with a no-obligation cash offer.
Estimated market value
$661,700
Get a cash offer in 3 minutes
Find out how much your home could sell for in as little as 3 minutes with a no-obligation cash offer.
Estimated market value
$661,700
- Florida
- Pinellas County
- Safety Harbor
- 34695
- 1103 KENSINGTON COURT
Nearby cities
Nearby zip codes
Other Safety Harbor Topics
