Prime Safety Harbor residence with a modern coastal flair! Welcome to 400 Westborough Lane, a beautifully updated 4-bedroom, 3-bathroom pool home located just minutes from downtown Safety Harbor. This home offers a perfect blend of modern comforts and thoughtful design, including a first floor primary suite with fully updated bath. Also on the first floor is a secondary suite perfect for guests or in-laws. Rich wood floors grace the living room with soaring ceiling and wood burning fireplace. White kitchen cabinets, granite counters and new stainless steel appliances are found in the eat-in kitchen with access to the pool area and garage. Upstairs you will find two bedrooms, a full bath, and a loft equipped with acoustic panels to minimize echoes, perfect for recording, practicing, or simply enjoying your favorite tunes. It can also be transformed to suit your needs as a home office, or media room. Summers will be enjoyed pool side in your private open resort style pool with a brand new surface. The backyard is fully fenced and ready for your four-legged friends. Other recently updated items include: Water Heater (March 2025), Trane AC system & new ductwork (2024), Primary Suite Remodel (2023), Exterior Paint (2023), Vinyl Fence (2022) and more! Georgetown East offers ample walkability! It’s just a short walk to Marshall Street Park and minutes from downtown Safety Harbor. You'll have easy access to local shops, dining, live music and outdoor activities. This home is high and dry and had no damage or flooding during recent storms. For added peace of mind, this home is equipped with a generator. This is the opportunity to own your Safety Harbor dream!
Sold for $735,000
$735,000
400 WESTBOROUGH LANE, SAFETY HARBOR, FL 34695
4beds
2,303sqft
Single Family Residence
Built in 1989
5,380 Square Feet Lot
$716,300 Zestimate®
$319/sqft
$4,166 Estimated rent
Home value
$716,300
$645,000 - $795,000
$4,166/mo
Zestimate® history
Owner options
List your home for rent
$4,166/mo
Rent Zestimate®
Find your next renter with Zillow Rental Manager. Plus, with online applications, you can quickly screen prospective tenants – for free.
$4,166/mo
Rent Zestimate®
Refinance and save
$5,209/mo
Est. payment
Refinancing to a lower rate could help reduce your monthly payments and save thousands over the life of the loan.
$5,209/mo
Est. payment
Explore your selling options
Work with a Zillow partner agent
Leverage their expertise and Zillow's premium Showcase listings to get your home seen by more buyers.
Get startedList with your own agent
Get your home in front of millions of buyers by listing it on Zillow.
Learn how to do itSell it yourself
Take full control of how buyers see your home on Zillow by listing For Sale by Owner (FSBO).
List your homeWhat's special
Fully updated bathGranite countersSoaring ceilingFirst floor primary suiteWood burning fireplaceWood floorsPool area
Zillow last checked:
Listing updated:
Listed by:
Donna Miller, PA 727-432-4059,
COMPASS FLORIDA LLC 727-339-7902,
Joshua Plummer 727-637-8489,
COMPASS FLORIDA LLC
Bought with:
Ashley Gajdosz, 3227836
KELLER WILLIAMS TAMPA PROP.
Source: Stellar MLS,MLS#: TB8367025 Originating MLS: Suncoast Tampa
Originating MLS: Suncoast Tampa
Facts & features
Interior
Bedrooms & bathrooms
- Bedrooms: 4
- Bathrooms: 3
- Full bathrooms: 3
Rooms
- Room types: Loft
Primary bedroom
- Features: Ceiling Fan(s), Walk-In Closet(s)
- Level: First
- Area: 266 Square Feet
- Dimensions: 19x14
Bedroom 2
- Features: Ceiling Fan(s), Built-in Closet
- Level: First
- Area: 234 Square Feet
- Dimensions: 18x13
Bedroom 3
- Features: Ceiling Fan(s), Built-in Closet
- Level: Second
- Area: 156 Square Feet
- Dimensions: 12x13
Bedroom 4
- Features: Ceiling Fan(s), Built-in Closet
- Level: Second
- Area: 144 Square Feet
- Dimensions: 12x12
Dining room
- Features: Ceiling Fan(s), No Closet
- Level: First
- Area: 176 Square Feet
- Dimensions: 11x16
Kitchen
- Features: No Closet
- Level: First
- Area: 360 Square Feet
- Dimensions: 18x20
Living room
- Features: Ceiling Fan(s), No Closet
- Level: First
- Area: 224 Square Feet
- Dimensions: 14x16
Heating
- Central, Electric
Cooling
- Central Air
Appliances
- Included: Dishwasher, Disposal, Electric Water Heater, Microwave, Range, Refrigerator, Water Softener
- Laundry: In Kitchen, Laundry Closet
Features
- Accessibility Features, Ceiling Fan(s), Eating Space In Kitchen, High Ceilings, Living Room/Dining Room Combo, Primary Bedroom Main Floor, Solid Surface Counters, Solid Wood Cabinets, Split Bedroom, Stone Counters, Walk-In Closet(s), In-Law Floorplan
- Flooring: Carpet, Ceramic Tile, Engineered Hardwood
- Doors: Sliding Doors
- Windows: Blinds, Shutters, Skylight(s)
- Has fireplace: Yes
- Fireplace features: Living Room, Wood Burning
Interior area
- Total structure area: 5,380
- Total interior livable area: 2,303 sqft
Property
Parking
- Total spaces: 1
- Parking features: Driveway, Garage Door Opener
- Attached garage spaces: 1
- Has uncovered spaces: Yes
Features
- Levels: Two
- Stories: 2
- Patio & porch: Rear Porch, Screened
- Exterior features: Rain Gutters, Sidewalk
- Has private pool: Yes
- Pool features: Child Safety Fence, In Ground
- Fencing: Masonry,Vinyl
- Has view: Yes
- View description: Pool
Lot
- Size: 5,380 Square Feet
- Dimensions: 52 x 95
- Features: Cul-De-Sac, Sidewalk, Above Flood Plain
Details
- Parcel number: 342816306550000480
- Special conditions: None
Construction
Type & style
- Home type: SingleFamily
- Architectural style: Florida
- Property subtype: Single Family Residence
Materials
- Stucco, Wood Frame
- Foundation: Slab
- Roof: Tile
Condition
- New construction: No
- Year built: 1989
Utilities & green energy
- Sewer: Public Sewer
- Water: Public
- Utilities for property: BB/HS Internet Available, Public, Street Lights
Community & HOA
Community
- Features: Deed Restrictions, Sidewalks
- Pet fee: $0 monthly
- Subdivision: GEORGETOWN EAST
HOA
- Has HOA: Yes
- Services included: Maintenance Grounds, Manager
- HOA fee: $165 monthly
- HOA name: Ameritech/Angela Johnson
- HOA phone: 727-726-8000
Location
- Region: Safety Harbor
Financial & listing details
- Price per square foot: $319/sqft
- Tax assessed value: $582,796
- Annual tax amount: $8,831
- Date on market: 3/28/2025
- Cumulative days on market: 11 days
- Listing terms: Cash,Conventional,FHA,VA Loan
- Ownership: Fee Simple
- Total actual rent: 0
- Road surface type: Paved
Price history
| Date | Event | Price |
|---|---|---|
| 6/30/2025 | Sold | $735,000$319/sqft |
Source:  Stellar MLS #TB8367025 Report a problem Stellar MLS #TB8367025 Report a problem | ||
| 4/9/2025 | Pending sale | $735,000$319/sqft |
Source: Stellar MLS #TB8367025 Report a problem | ||
| 3/28/2025 | Listed for sale | $735,000+53.1%$319/sqft |
Source: Stellar MLS #TB8367025 Report a problem | ||
| 6/8/2021 | Sold | $480,000+134.1%$208/sqft |
Source: Public Record Report a problem | ||
| 4/17/2001 | Sold | $205,000+33.2%$89/sqft |
Source: Public Record Report a problem | ||
| 7/16/1998 | Sold | $153,900$67/sqft |
Source: Public Record Report a problem | ||
Public tax history
| Year | Property taxes | Tax assessment |
|---|---|---|
| 2025 | $9,960 +12.8% | $565,693 +10% |
| 2024 | $8,832 +8.2% | $514,266 +10% |
| 2023 | $8,159 +10% | $467,515 +10% |
| 2022 | $7,420 +29.4% | $425,014 +37.9% |
| 2021 | $5,735 +10.2% | $308,135 +10% |
| 2020 | $5,205 -3.1% | $280,123 -1.9% |
| 2019 | $5,372 | $285,612 +10% |
| 2018 | $5,372 +9.4% | $259,647 +7.4% |
| 2017 | $4,910 +7.2% | $241,658 +3% |
| 2016 | $4,581 +3.4% | $234,721 +6.3% |
| 2015 | $4,430 +7.1% | $220,766 +5.5% |
| 2014 | $4,137 +11.8% | $209,292 +13.6% |
| 2013 | $3,700 +7.7% | $184,313 +5.7% |
| 2012 | $3,436 | $174,376 -10.4% |
| 2011 | -- | $194,621 -1.9% |
| 2010 | -- | $198,468 -18.9% |
| 2009 | -- | $244,855 -8.1% |
| 2008 | $4,904 | $266,300 -5.6% |
| 2007 | -- | $282,000 +26.2% |
| 2005 | -- | $223,400 +13.1% |
| 2004 | $3,055 +0.5% | $197,500 +13% |
| 2003 | $3,041 +42.2% | $174,800 +0.5% |
| 2002 | $2,138 | $173,900 +22.5% |
| 2001 | $2,138 +3.1% | $142,000 +7% |
| 2000 | $2,075 | $132,700 |
Find assessor info on the county website
Neighborhood: 34695
Nearby homes
- $525,1002 bd2 ba1.5k sqft402 Westborough Ln, Safety Harbor, FL 34695Off Market

- $496,4003 bd2 ba1.3k sqft1107 Kensington Ct, Safety Harbor, FL 34695Off Market

- $669,9003 bd3 ba2k sqft404 Westborough Ln, Safety Harbor, FL 34695Sold
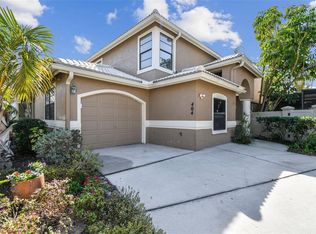
- $544,0003 bd2 ba1.5k sqft1105 Kensington Ct, Safety Harbor, FL 34695Off Market
- $677,500-- bd3 ba2.3k sqft1111 Woodcrest Ave, Safety Harbor, FL 34695Off Market
- $671,0003 bd3 ba2k sqft1103 Kensington Ct, Safety Harbor, FL 34695Sold
- $749,9004 bd2 ba2.3k sqft1113 Woodcrest Ave, Safety Harbor, FL 34695Off Market
- $658,400-- bd2 ba2k sqft1109 Woodcrest Ave, Safety Harbor, FL 34695Off Market
Nearby schools
GreatSchools rating
- 10/10Safety Harbor Elementary SchoolGrades: PK-5Distance: 0.7 mi
- 6/10Safety Harbor Middle SchoolGrades: 6-8Distance: 0.3 mi
- 5/10Countryside High SchoolGrades: PK,9-12Distance: 1.8 mi
Schools provided by the listing agent
- Elementary: Safety Harbor Elementary-PN
- Middle: Safety Harbor Middle-PN
- High: Countryside High-PN
Source: Stellar MLS. This data may not be complete. We recommend contacting the local school district to confirm school assignments for this home.
Get a cash offer in 3 minutes
Find out how much your home could sell for in as little as 3 minutes with a no-obligation cash offer.
Estimated market value
$716,300
Get a cash offer in 3 minutes
Find out how much your home could sell for in as little as 3 minutes with a no-obligation cash offer.
Estimated market value
$716,300
- Florida
- Pinellas County
- Safety Harbor
- 34695
- 400 WESTBOROUGH LANE
Nearby cities
Nearby zip codes
Other Safety Harbor Topics
