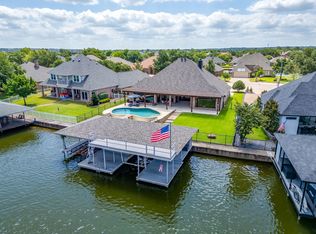
Water’s Edge perfection with 132 ft of water frontage on a quiet cul-de-sac lot. Beautifully maintained brick & stone home welcomes you with immediate, breathtaking water views showcased through a stunning wall of windows upon entry. A private office with built-ins & French doors, along with a formal dining room, both feature classic plantation shutters. Open-concept living area offers a gorgeous stone gas fireplace & custom built-in cabinetry housing the receiver for the whole-house surround sound system. Kitchen is thoughtfully designed with custom cabinetry, generous pantry, KitchenAid appliances, 5-burner gas cooktop, bar seating, & breakfast nook—ideal for both everyday living & entertaining. Convenient half bath completes the main living area. Primary suite is a true retreat, featuring patio access, sitting area, & luxurious ensuite with dual vanities, 18x18 tile, oversized walk-in closet, separate shower, & Whirlpool jetted tub. Additional highlights include Rinnai tankless water heaters, bedrooms 2 & 3 share a full bath with large closets, & a well-appointed laundry room with sink & full-size washer dryer space. Oversized two-car garage plus dedicated golf cart garage provide ample storage. Upstairs, enjoy a spacious bonus room with wet bar & built-in wine fridge, additional stunning water views, bedroom 4, & a full bath. Attic access, Foam encapsulation, 2 HVAC systems, expansive patios both upstairs & downstairs complete this exceptional waterfront home.
Sold
Price Unknown
1103 Mallard Way, Granbury, TX 76048
4beds
3,245sqft
Single Family Residence
Built in 2010
3,567 Square Feet Lot
$905,300 Zestimate®
$--/sqft
$3,831 Estimated rent
Home value
$905,300
$815,000 - $1.00M
$3,831/mo
Zestimate® history
Owner options
List your home for rent
$3,831/mo
Rent Zestimate®
Find your next renter with Zillow Rental Manager. Plus, with online applications, you can quickly screen prospective tenants – for free.
$3,831/mo
Rent Zestimate®
Refinance and save
$150/mo
Est. payment
Refinancing to a lower rate could help reduce your monthly payments and save thousands over the life of the loan.
$150/mo
Est. payment
Explore your selling options
Work with a Zillow partner agent
Leverage their expertise and Zillow's premium Showcase listings to get your home seen by more buyers.
Get startedList with your own agent
Get your home in front of millions of buyers by listing it on Zillow.
Learn how to do itSell it yourself
Take full control of how buyers see your home on Zillow by listing For Sale by Owner (FSBO).
List your homeWhat's special
Oversized two-car garageFormal dining roomDedicated golf cart garageBreathtaking water viewsQuiet cul-de-sac lotWhirlpool jetted tubGorgeous stone gas fireplace
Zillow last checked:
Listing updated:
Listed by:
Rebecca Van Buren 817-905-6886,
Keller Williams Brazos West 817-279-6996
Bought with:
Laura Haynes, 0459985
APEX Real Estate Co.
Source: NTREIS,MLS#: 21176321
Facts & features
Interior
Bedrooms & bathrooms
- Bedrooms: 4
- Bathrooms: 4
- Full bathrooms: 3
- 1/2 bathrooms: 1
Primary bedroom
- Level: First
- Dimensions: 14 x 20
Bedroom
- Level: First
- Dimensions: 18 x 13
Bedroom
- Level: First
- Dimensions: 17 x 12
Bedroom
- Level: Second
- Dimensions: 11 x 12
Primary bathroom
- Level: First
- Dimensions: 10 x 19
Breakfast room nook
- Level: First
- Dimensions: 19 x 10
Dining room
- Level: First
- Dimensions: 11 x 11
Family room
- Level: Second
- Dimensions: 14 x 16
Other
- Level: First
- Dimensions: 7 x 5
Other
- Level: Second
- Dimensions: 11 x 5
Half bath
- Level: First
- Dimensions: 6 x 7
Kitchen
- Level: First
- Dimensions: 16 x 13
Living room
- Level: First
- Dimensions: 18 x 19
Office
- Level: First
- Dimensions: 11 x 14
Utility room
- Level: First
- Dimensions: 8 x 10
Heating
- Central, Electric, Heat Pump
Cooling
- Central Air, Ceiling Fan(s), Electric
Appliances
- Included: Dishwasher, Gas Cooktop, Disposal, Microwave, Tankless Water Heater, Wine Cooler
- Laundry: Laundry in Utility Room
Features
- Wet Bar, Built-in Features, Decorative/Designer Lighting Fixtures, Double Vanity, Granite Counters, High Speed Internet, Kitchen Island, Open Floorplan, Pantry, Smart Home, Cable TV, Walk-In Closet(s), Wired for Sound
- Flooring: Carpet, Tile, Wood
- Has basement: No
- Number of fireplaces: 1
- Fireplace features: Gas, Gas Log, Gas Starter
Interior area
- Total interior livable area: 3,245 sqft
Property
Parking
- Total spaces: 2
- Parking features: Garage, Golf Cart Garage
- Attached garage spaces: 2
Features
- Levels: Two
- Stories: 2
- Patio & porch: Rear Porch, Patio, Balcony, Covered, Deck
- Exterior features: Balcony, Deck
- Pool features: None
- Fencing: Wrought Iron
- Has view: Yes
- View description: Water
- Has water view: Yes
- Waterfront features: Canal Access, Lake Front, Waterfront
- Body of water: Granbury
Lot
- Size: 3,567 Square Feet
- Dimensions: 62 x 127 x 132 x 119
- Features: Back Yard, Cul-De-Sac, Interior Lot, Lawn, Landscaped, Subdivision, Sprinkler System, Few Trees, Waterfront, Retaining Wall
Details
- Parcel number: R000038761
Construction
Type & style
- Home type: SingleFamily
- Architectural style: Traditional,Detached
- Property subtype: Single Family Residence
Materials
- Brick, Rock, Stone
- Foundation: Slab
- Roof: Composition
Condition
- Year built: 2010
Utilities & green energy
- Sewer: Public Sewer
- Water: Public
- Utilities for property: Natural Gas Available, Sewer Available, Separate Meters, Underground Utilities, Water Available, Cable Available
Community & HOA
Community
- Features: Curbs, Lake
- Security: Smoke Detector(s)
- Subdivision: Waters Edge
HOA
- Has HOA: Yes
- Services included: Association Management, Maintenance Grounds
- HOA fee: $150 annually
- HOA name: Waters Edge Oa
- HOA phone: 817-408-0768
Location
- Region: Granbury
Financial & listing details
- Annual tax amount: $13,937
- Date on market: 2/12/2026
- Cumulative days on market: 134 days
- Listing terms: Cash,Conventional,1031 Exchange,FHA,VA Loan
Price history
| Date | Event | Price |
|---|---|---|
| 6/26/2026 | Sold | -- |
Source: NTREIS #21176321 Report a problem | ||
| 6/6/2026 | Contingent | $910,000$280/sqft |
Source: NTREIS #21176321 Report a problem | ||
| 6/1/2026 | Price change | $910,000-13.2%$280/sqft |
Source: NTREIS #21176321 Report a problem | ||
| 5/12/2026 | Price change | $1,048,000-3%$323/sqft |
Source: NTREIS #21176321 Report a problem | ||
| 4/6/2026 | Price change | $1,080,580-3%$333/sqft |
Source: NTREIS #21176321 Report a problem | ||
| 2/12/2026 | Listed for sale | $1,114,000$343/sqft |
Source: NTREIS #21176321 Report a problem | ||
Public tax history
Tax history is unavailable.
Neighborhood: Water's Edge
Nearby homes
- $575,8003 bd3 ba2.9k sqft1100 Mallard Way, Granbury, TX 76048Off Market
- $831,1004 bd3 ba2.6k sqft1104 Mallard Way, Granbury, TX 76048Off Market

- $--4 bd3 ba2.8k sqft1104 Mallard Ct, Granbury, TX 76048Sold
- $1,055,4005 bd4 ba4k sqft1102 Mallard Way, Granbury, TX 76048Off Market
- $---- bd-- ba-- sqft1109 Mallard Way, Granbury, TX 76048Off Market
- $--4 bd3 ba2.3k sqft2309 River Rd, Granbury, TX 76048Sold
- $661,9003 bd3 ba2.6k sqft1108 Mallard Way, Granbury, TX 76048Off Market
- $1,104,6005 bd4 ba4k sqft1102 Mallard Ct, Granbury, TX 76048Off Market
Nearby schools
GreatSchools rating
- 7/10John And Lynn Brawner Intermediate SchoolGrades: PK-5Distance: 1.3 mi
- 8/10Acton Middle SchoolGrades: 6-8Distance: 4.2 mi
- 6/10Granbury High SchoolGrades: 9-12Distance: 2.5 mi
Schools provided by the listing agent
- Elementary: Oak Woods
- Middle: Granbury
- High: Granbury
- District: Granbury ISD
Source: NTREIS. This data may not be complete. We recommend contacting the local school district to confirm school assignments for this home.
Get a cash offer in 3 minutes
Find out how much your home could sell for in as little as 3 minutes with a no-obligation cash offer.
Estimated market value
$905,300
Get a cash offer in 3 minutes
Find out how much your home could sell for in as little as 3 minutes with a no-obligation cash offer.
Estimated market value
$905,300
- Texas
- Hood County
- Granbury
- 76048
- Water's Edge
- 1103 Mallard Way
