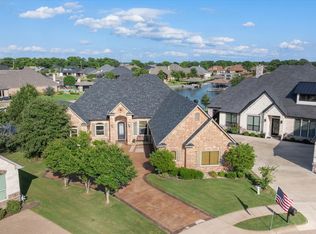
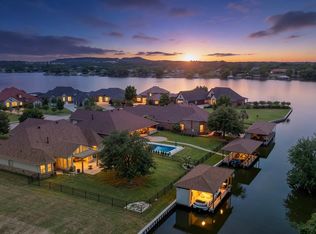
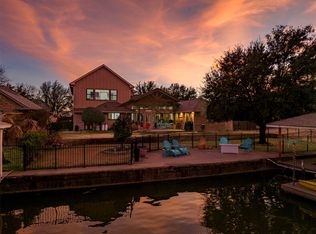
Perfectly positioned along one of Waters Edge's most coveted waterfront canals, this beautifully reimagined residence pairs timeless design with effortless access to the open waters of Lake Granbury. Originally taken down to the studs and thoughtfully reimagined, this home showcases timeless finishes, quality craftsmanship, and meticulous attention to detail. Travertine flooring, knotty alder cabinetry, custom stain-grade trim, granite countertops, Energy Star stainless steel appliances, a tankless water heater, updated HVAC, plumbing and electrical, insulated doors, and floor to ceiling seamless windows create a home that is both beautiful and functional. Electric shades and plantation shutters frame spectacular water views from nearly every room.Since purchasing the home, the current owners have continued to enhance the property with a new roof and gutters in 24', fresh interior paint, custom built-ins in the primary suite, a full circle concrete driveway, bidets in every bathroom, and an expanded outdoor living space. Step outside to your private lakefront retreat. The covered patio extends the full length of the home and features motorized screens and integrated indoor-outdoor surround sound, creating the perfect setting for year round entertaining. The resort style backyard includes a custom pool with a swim-up bar, outdoor kitchen, generous deck space, and stunning waterfront views. The oversized dock offers a boat lift, dual jet ski lifts, and a spacious lounge area to relax after a day on the water. From dock to open water in minutes, you'll spend less time navigating and more time enjoying everything Lake Granbury has to offer. Whether you're entertaining at sunset or enjoying morning coffee by the lake, every detail has been thoughtfully designed. Impeccably maintained and truly move-in ready, this is more than a lake house, it's a luxury retreat offering exceptional quality, timeless design, and one of the lake's most distinguished waterfront homes.
Pending
$1,195,000
1104 Mallard Ct, Granbury, TX 76048
4beds
2,858sqft
:
Get pre-qualified$7,902/mo
Single Family Residence
Built in 1997
3,484 Square Feet Lot
$-- Zestimate®
$418/sqft
$13/mo HOA
What's special
Timeless finishesUpdated hvacOutdoor kitchenQuality craftsmanshipIntegrated indoor-outdoor surround soundFresh interior paintExpanded outdoor living space
- 24 days |
- 882 |
- 69 |
Likely to sell faster than
Zillow last checked:
Listing updated:
Listed by:
Sarah Webb 0747455 817-523-9113,
League Real Estate 817-523-9113
Source: NTREIS,MLS#: 21318835
Facts & features
Interior
Bedrooms & bathrooms
- Bedrooms: 4
- Bathrooms: 3
- Full bathrooms: 3
Primary bedroom
- Features: Built-in Features, Closet Cabinetry, Ceiling Fan(s), En Suite Bathroom, Sitting Area in Primary, Walk-In Closet(s)
- Level: First
- Dimensions: 27 x 17
Bedroom
- Features: Split Bedrooms, Walk-In Closet(s)
- Level: First
- Dimensions: 12 x 14
Bedroom
- Features: En Suite Bathroom, Split Bedrooms, Walk-In Closet(s)
- Level: First
- Dimensions: 12 x 14
Bedroom
- Features: En Suite Bathroom, Split Bedrooms, Walk-In Closet(s)
- Level: First
- Dimensions: 10 x 12
Primary bathroom
- Features: Bidet, Built-in Features, Dual Sinks, En Suite Bathroom, Granite Counters, Linen Closet, Multiple Shower Heads, Separate Shower
- Level: First
- Dimensions: 13 x 10
Breakfast room nook
- Features: Eat-in Kitchen
- Level: First
- Dimensions: 10 x 13
Dining room
- Features: Built-in Features
- Level: First
- Dimensions: 12 x 13
Other
- Features: Bidet, Built-in Features, Dual Sinks, En Suite Bathroom, Jack and Jill Bath, Stone Counters
- Level: First
- Dimensions: 8 x 8
Other
- Features: Bidet, Built-in Features, Granite Counters, Separate Shower
- Level: First
- Dimensions: 8 x 5
Kitchen
- Features: Breakfast Bar, Built-in Features, Eat-in Kitchen, Kitchen Island, Pantry, Pot Filler, Stone Counters, Sink, Walk-In Pantry
- Level: First
- Dimensions: 19 x 16
Laundry
- Features: Built-in Features, Granite Counters, Utility Sink
- Level: First
- Dimensions: 12 x 9
Living room
- Features: Built-in Features, Ceiling Fan(s), Fireplace
- Level: First
- Dimensions: 16 x 19
Heating
- Central, Electric, Heat Pump, Zoned
Cooling
- Central Air, Ceiling Fan(s), Electric, Zoned
Appliances
- Included: Some Gas Appliances, Built-In Gas Range, Convection Oven, Double Oven, Dishwasher, Gas Cooktop, Disposal, Gas Water Heater, Microwave, Plumbed For Gas, Tankless Water Heater, Vented Exhaust Fan, Warming Drawer, Wine Cooler
- Laundry: Washer Hookup, Dryer Hookup, ElectricDryer Hookup, Laundry in Utility Room
Features
- Wet Bar, Built-in Features, Decorative/Designer Lighting Fixtures, Double Vanity, Eat-in Kitchen, High Speed Internet, Kitchen Island, Open Floorplan, Pantry, Cable TV, Vaulted Ceiling(s), Natural Woodwork, Walk-In Closet(s), Wired for Sound
- Flooring: Travertine
- Windows: Shutters, Window Coverings
- Has basement: No
- Number of fireplaces: 1
- Fireplace features: Blower Fan, Gas, Gas Log, Gas Starter, Living Room, Ventless
Interior area
- Total interior livable area: 2,858 sqft
Video & virtual tour
Property
Parking
- Total spaces: 2
- Parking features: Door-Single, Garage, Garage Door Opener, Garage Faces Side
- Attached garage spaces: 2
Features
- Levels: One
- Stories: 1
- Patio & porch: Deck, Front Porch, Patio, Covered
- Exterior features: Built-in Barbecue, Barbecue, Boat Slip, Dock, Lighting, Misting System, Outdoor Grill, Outdoor Kitchen, Outdoor Living Area, Rain Gutters, Storage
- Pool features: Gunite, In Ground, Outdoor Pool, Pool, Water Feature
- Has view: Yes
- View description: Water
- Has water view: Yes
- Waterfront features: Boat Dock/Slip, Boat Ramp/Lift Access, Canal Access, Lake Front, Waterfront
- Body of water: Granbury
Lot
- Size: 3,484 Square Feet
- Features: Interior Lot, Landscaped, Subdivision, Sprinkler System, Few Trees, Waterfront, Retaining Wall
Details
- Additional structures: Boat House, Outdoor Kitchen, Pergola
- Parcel number: R000038748
Construction
Type & style
- Home type: SingleFamily
- Architectural style: Traditional,Detached
- Property subtype: Single Family Residence
Materials
- Brick
- Foundation: Slab
- Roof: Composition
Condition
- Year built: 1997
Utilities & green energy
- Sewer: Public Sewer
- Water: Public
- Utilities for property: Electricity Available, Natural Gas Available, Sewer Available, Separate Meters, Water Available, Cable Available
Community & HOA
Community
- Features: Boat Facilities, Fishing, Lake, Playground, Park, Curbs, Sidewalks
- Security: Security System, Carbon Monoxide Detector(s), Fire Alarm, Smoke Detector(s)
- Subdivision: Waters Edge
HOA
- Has HOA: Yes
- Services included: All Facilities, Association Management, Maintenance Grounds
- HOA fee: $153 annually
- HOA name: Waters Edge Hoa
- HOA phone: 817-408-0768
Location
- Region: Granbury
Financial & listing details
- Price per square foot: $418/sqft
- Tax assessed value: $764,680
- Annual tax amount: $11,282
- Date on market: 7/3/2026
- Cumulative days on market: 15 days
- Listing terms: Cash,Conventional,VA Loan
- Exclusions: Staging furniture/decor
Estimated market value
Not available
Estimated sales range
Not available
Not available
Price history
| Date | Event | Price |
|---|---|---|
| 7/19/2026 | Pending sale | $1,195,000$418/sqft |
Source: NTREIS #21318835 Report a problem | ||
| 7/10/2026 | Contingent | $1,195,000$418/sqft |
Source: NTREIS #21318835 Report a problem | ||
| 7/3/2026 | Listed for sale | $1,195,000-11.5%$418/sqft |
Source: NTREIS #21318835 Report a problem | ||
| 2/23/2023 | Sold | -- |
Source: NTREIS #20222032 Report a problem | ||
| 1/16/2023 | Pending sale | $1,350,000$472/sqft |
Source: NTREIS #20222032 Report a problem | ||
| 1/10/2023 | Contingent | $1,350,000$472/sqft |
Source: NTREIS #20222032 Report a problem | ||
| 12/17/2022 | Listed for sale | $1,350,000+210.3%$472/sqft |
Source: NTREIS #20222032 Report a problem | ||
| 6/12/2018 | Sold | -- |
Source: Agent Provided Report a problem | ||
| 5/9/2018 | Pending sale | $435,000$152/sqft |
Source: Century 21 Mike Bowman, Inc. #13822512 Report a problem | ||
| 4/19/2018 | Listed for sale | $435,000$152/sqft |
Source: Century 21 Mike Bowman, Inc. #13822512 Report a problem | ||
Public tax history
| Year | Property taxes | Tax assessment |
|---|---|---|
| 2025 | $9,647 +8.4% | $764,680 -8.2% |
| 2024 | $8,896 +8.1% | $833,000 +6.4% |
| 2023 | $8,232 -3.2% | $782,980 +21% |
| 2022 | $8,500 -2.2% | $647,090 +36.8% |
| 2021 | $8,695 +4% | $472,970 +4.3% |
| 2020 | $8,358 +9.2% | $453,580 +11.6% |
| 2019 | $7,655 +9.4% | $406,560 +6.6% |
| 2018 | $6,998 | $381,340 +5.8% |
| 2017 | $6,998 +5.9% | $360,560 +7.8% |
| 2016 | $6,611 -3.9% | $334,560 -0.1% |
| 2015 | $6,882 | $335,000 |
| 2014 | $6,882 | $335,000 +0.8% |
| 2013 | -- | $332,330 -6.3% |
| 2012 | -- | $354,650 |
| 2011 | -- | $354,650 -5.8% |
| 2010 | -- | $376,400 -1.3% |
| 2009 | -- | $381,270 +15.3% |
| 2008 | -- | $330,660 +0.9% |
| 2007 | -- | $327,750 +18% |
| 2006 | -- | $277,750 +5.1% |
| 2005 | -- | $264,250 0% |
| 2004 | -- | $264,270 +6.3% |
| 2003 | -- | $248,650 +11% |
| 2002 | -- | $223,940 |
| 2001 | -- | $223,940 +1.7% |
| 2000 | -- | $220,190 |
Find assessor info on the county website
Monthly payment
Est. payment
Payment breakdown
Explore the cost of this home by adjusting the details. Changes won't be saved.Climate risks
Neighborhood: Water's Edge
Nearby schools
GreatSchools rating
- 6/10John And Lynn Brawner Intermediate SchoolGrades: PK-5Distance: 1.3 mi
- 8/10Acton Middle SchoolGrades: 6-8Distance: 4.2 mi
- 6/10Granbury High SchoolGrades: 9-12Distance: 2.5 mi
Schools provided by the listing agent
- Elementary: Emma Roberson
- Middle: Acton
- High: Granbury
- District: Granbury ISD
Source: NTREIS. This data may not be complete. We recommend contacting the local school district to confirm school assignments for this home.
- $858,2004 bd3 ba2.6k sqft1104 Mallard Way, Granbury, TX 76048Off Market

- $1,054,1005 bd4 ba4k sqft1102 Mallard Way, Granbury, TX 76048Off Market
- $681,4003 bd3 ba2.6k sqft1108 Mallard Way, Granbury, TX 76048Off Market
- $551,1003 bd3 ba2.9k sqft1100 Mallard Way, Granbury, TX 76048Off Market
- $777,7004 bd4 ba3k sqft1013 Cliff Swallow Dr, Granbury, TX 76048Off Market
- $741,1004 bd3 ba2.6k sqft1011 Cliff Swallow Dr, Granbury, TX 76048Off Market
- $--4 bd4 ba3.2k sqft1103 Mallard Way, Granbury, TX 76048Sold
- $1,232,9003 bd3 ba3.4k sqft1101 Cliff Swallow Dr, Granbury, TX 76048Off Market
A local agent can set up tours, give advice and negotiate with sellers.
A local lender can help you make sure your offer is ready when you are.
Similar homes
- $1,290,0004 bd3 ba2.8k sqft1513 Boca Bay Ct, Granbury, TX 76048For Sale
 MLS ID #21282436, Andrew Hilley. NTREIS
 - $1,300,0003 bd3 ba3k sqft1011 Sunset Bay Ct, Granbury, TX 76048For Sale
 MLS ID #21303053, Ben Holmes. NTREIS
 - $975,0005 bd3 ba3.6k sqft2325 River Rd, Granbury, TX 76048For Sale
 MLS ID #21183947, Sarah Daniels. NTREIS
 - $749,0004 bd2 ba2.2k sqft1104 Catalina Bay Blvd, Granbury, TX 76048For Sale
 MLS ID #21319829, Randall Luna. NTREIS
 - $939,0004 bd4 ba3.5k sqft2021 Turnbury Ct, Granbury, TX 76048For SaleMLS ID #21318267, Steve Fortner. NTREIS
- $1,199,0003 bd4 ba3.1k sqft1808 Teller Bell Ln, Granbury, TX 76049For SaleMLS ID #21305335, Meg Moore. NTREIS
- $959,9994 bd4 ba3.4k sqft2100 Gene Ct, Granbury, TX 76048For SaleMLS ID #21258342, Stephan Cooper. NTREIS
- $1,199,0004 bd3 ba3.1k sqft10008 Flight Plan Dr, Granbury, TX 76049For SaleMLS ID #21249742, Kacey Huggins. NTREIS
- $1,775,0004 bd5 ba3.6k sqft1014 Sunset Bay Ct, Granbury, TX 76048For SaleMLS ID #21288034, Randall Luna. NTREIS
- $1,750,0004 bd3 ba3.3k sqft1203 Huntington Cove Ct, Granbury, TX 76048For SaleMLS ID #21224756, Jacque Gordon. NTREIS
- $725,0003 bd2 ba2.5k sqft2012 Spieth St, Granbury, TX 76048For SaleMLS ID #21189064, Kacey Huggins. NTREIS
- $1,099,9903 bd4 ba2.6k sqft3415 Mariana Ct, Granbury, TX 76048For SaleMLS ID #21135034, Vickie Cook. NTREIS
- $1,090,0004 bd3 ba3.8k sqft2308 Bentwater Ct, Granbury, TX 76049For SaleMLS ID #21247594, Ann Winston. NTREIS
- $750,0005 bd3 ba2.9k sqft701 Milton Ct, Granbury, TX 76048For SaleMLS ID #21309623, Eric Wilkins. NTREIS
- $737,6003 bd2 ba2.3k sqft1009 Summerlin Dr, Granbury, TX 76048For SaleMLS ID #21320455, Terri Marsh. NTREIS
- $699,0004 bd3 ba3.3k sqft1905 Yucatan Dr, Granbury, TX 76048For SaleMLS ID #21144435, Ann Winston. NTREIS
- $765,0004 bd3 ba2.8k sqft3503 Grand Harbor Ct, Granbury, TX 76049For SaleMLS ID #21315286, Pierson Daub. NTREIS
- $1,300,0003 bd3 ba2k sqft5451 N Highway 144, Granbury, TX 76048For SaleMLS ID #21238300, Kaley Slemmons. NTREIS
- $1,100,0003 bd3 ba2.3k sqft1920 Meander Rd, Granbury, TX 76049For SaleMLS ID #21313065, Jill Fochesato. NTREIS
- $825,0004 bd3 ba2.8k sqft3832 Legend Trl, Granbury, TX 76049For SaleMLS ID #21326160, Susan Mitchell May. NTREIS
