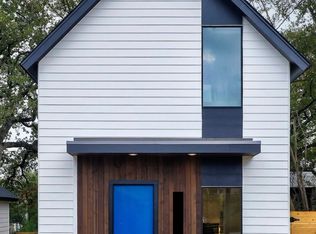
New construction home with a prime location minutes to Lady Bird Lake and downtown Austin. This stunning jewel box built by Riverside Homes boasts eco-friendly details such as low VOC paint, LED lighting, spray foam insulation, tankless water heater, and Nest smart home technology. Other deluxe features include: Kitchen Aid appliances, brushed oak wood flooring, full overlay white cabinets & quartz countertops with breakfast bar and under-cabinet lighting. Two bedrooms upstairs with dramatic vaulted ceilings, dual vanity, and walk-in closet. Enjoy the expansive backyard, ideal for entertaining and relaxing alike.
Sold
Street View
Price Unknown
1103 Manlove St #2, Austin, TX 78741
2beds
1,152sqft
SingleFamily
Built in 2020
5,453 Square Feet Lot
$482,800 Zestimate®
$--/sqft
$2,536 Estimated rent
Home value
$482,800
$454,000 - $512,000
$2,536/mo
Zestimate® history
Owner options
List your home for rent
$2,536/mo
Rent Zestimate®
Find your next renter with Zillow Rental Manager. Plus, with online applications, you can quickly screen prospective tenants – for free.
$2,536/mo
Rent Zestimate®
Refinance and save
$65/mo
Est. payment
Refinancing to a lower rate could help reduce your monthly payments and save thousands over the life of the loan.
$65/mo
Est. payment
Explore your selling options
Work with a Zillow partner agent
Leverage their expertise and Zillow's premium Showcase listings to get your home seen by more buyers.
Get startedList with your own agent
Get your home in front of millions of buyers by listing it on Zillow.
Learn how to do itSell it yourself
Take full control of how buyers see your home on Zillow by listing For Sale by Owner (FSBO).
List your homeWhat's special
Facts & features
Interior
Bedrooms & bathrooms
- Bedrooms: 2
- Bathrooms: 2
- Full bathrooms: 1
- 1/2 bathrooms: 1
Heating
- Forced air, Electric, Gas
Cooling
- Central
Appliances
- Included: Dishwasher, Garbage disposal, Microwave, Range / Oven
Features
- Breakfast Bar, Recessed Lighting, Walk-In Closet(s), Open Floorplan, Interior Steps
- Flooring: Tile, Hardwood
- Common walls with other units/homes: No Common Walls
Interior area
- Total interior livable area: 1,152 sqft
Property
Parking
- Total spaces: 2
Features
- Entry location: 1st Floor Entry
- Has spa: Yes
Lot
- Size: 5,453 Square Feet
- Features: Cul-de-Sac, Landscaped, Curbs, Back Yard, Sprinkler - Automatic
Details
- Parcel number: 944081
Construction
Type & style
- Home type: SingleFamily
Materials
- Foundation: Slab
- Roof: Composition
Condition
- New Construction
- Year built: 2020
Utilities & green energy
- Utilities for property: Natural Gas Connected, Electricity Connected, Other, Phone Available, Water Connected, Internet-Cable
Green energy
- Water conservation: Water-Smart Landscaping
Community & HOA
Community
- Security: Prewired
HOA
- Has HOA: Yes
- HOA fee: $65 monthly
Location
- Region: Austin
Financial & listing details
- Tax assessed value: $454,177
- Annual tax amount: $7,070
Price history
| Date | Event | Price |
|---|---|---|
| 7/8/2026 | Sold | -- |
Source: Agent Provided Report a problem | ||
| 12/9/2020 | Sold | -- |
Source: Agent Provided Report a problem | ||
Public tax history
| Year | Property taxes | Tax assessment |
|---|---|---|
| 2025 | $7,070 -22.2% | $454,177 -18.8% |
| 2024 | $9,084 +13.9% | $559,068 -17.4% |
| 2023 | $7,974 -34.4% | $677,085 -1% |
| 2022 | $12,151 | $683,631 +47% |
| 2021 | -- | $465,112 |
Find assessor info on the county website
Neighborhood: Riverside
Nearby homes
- $250,0002 bd2 ba1.2k sqft1103 Manlove St, Austin, TX 78741Off Market
- $1,006,1004 bd5 ba2.9k sqft1103 Manlove St #1, Austin, TX 78741Off Market
- $974,7004 bd3 ba2.4k sqft1105 Manlove St, Austin, TX 78741Off Market

- $634,000-- bd1 ba1.4k sqft1500 Inglewood St, Austin, TX 78741Off Market
- $799,9003 bd2 ba1.2k sqft1606 S 2nd St, Austin, TX 78704For Sale
- $1,031,3008,537 sqft1104 Manlove St, Austin, TX 78741Off Market
- $1,139,5003 bd2 ba2.3k sqft1102 Manlove St, Austin, TX 78741Off Market
- $1,117,6003 bd3 ba2.1k sqft1106 Manlove St, Austin, TX 78741Off Market
Nearby schools
GreatSchools rating
- 6/10Travis Heights Elementary SchoolGrades: PK-5Distance: 0.8 mi
- 4/10Fulmore Middle SchoolGrades: 6-8Distance: 1 mi
- 1/10Travis High SchoolGrades: 9-12Distance: 1.1 mi
Schools provided by the listing agent
- Elementary: Travis Hts
- Middle: Fulmore
- High: Austin
- District: Austin ISD
Source: The MLS. This data may not be complete. We recommend contacting the local school district to confirm school assignments for this home.
Get a cash offer in 3 minutes
Find out how much your home could sell for in as little as 3 minutes with a no-obligation cash offer.
Estimated market value
$482,800
Get a cash offer in 3 minutes
Find out how much your home could sell for in as little as 3 minutes with a no-obligation cash offer.
Estimated market value
$482,800
- Texas
- Travis County
- Austin
- 78741
- Riverside
- 1103 Manlove St Unit 2
