Skip main navigation
For sale
  • Price cut: $30K (6/25)
    $429,900

    1103 Marigold Ln, Longview, TX 75604

    3beds
    3,056sqft
    : 
    Loading
    Get pre-qualified
    Single Family Residence
    Built in 1995
    9,583 Square Feet Lot
    $423,100 Zestimate®
    $141/sqft
    $30/mo HOA

    What's special

    More natural lightDream kitchenPerfect entertaining areaFormal diningSet up for entertainingTwo oversized guest roomsHigh end kitchenaid appliances
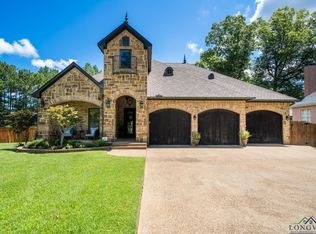
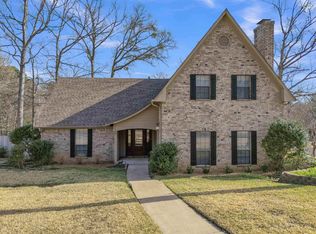
    Take a look at this classic charmer. This stunning home is full of life and finished out in the best ways. The main level flows perfectly and is set up for entertaining with a formal dining, large living room with massive windows. Which then leads into the dream kitchen which has high end Kitchen aid appliances and even more natural light. From the kitchen you have a breakfast nook and another sitting area that flows into a private office ideal for working from home or maybe a 4th bedroom. The primary suite is also amazing with a spacious bathroom with lots of marble as well as more natural light. Then there is the primary closet which is enormous, its the size of some bedrooms! Upstairs you'll also find two oversized guest rooms with connecting jack and jill bathrooms. Out back you'll find the perfect entertaining area with a multi level deck with both covered and un-covered seating. All of this and its situated in the extremely desirable Wildwood neighborhood known for its manicured lawns and pristine homes. Come take a look, this stately home is sure to check all the boxes.
    64 days
    |
    247
    |
    27
    |

    Zillow last checked:

    Listing updated:

    Listed by:

    Cayden Burnett,

    Texas Real Estate Executives-Gilmer

    Source: GTARMLS,MLS#: 26006291MLS Logo

    Loading...

      Facts & features

      Interior

      Bedrooms & bathrooms
      • Bedrooms: 3
      • Bathrooms: 3
      • Full bathrooms: 3
      Rooms
      • Room types: Separate Formal Living, Office, Family Room, Library/Study, 2 Living Areas
      Bedroom
      • Features: Walk-In Closet(s)
      Bathroom
      • Features: Shower and Tub, Walk-In Closet(s), Ceramic Tile, Marble
      Dining room
      • Features: Separate Formal Dining
      Kitchen
      • Features: Breakfast Room, Breakfast Bar
      Heating
      • Central/Gas
      Cooling
      • Central Electric
      Appliances
      • Included: Microwave, Refrigerator, Electric Cooktop, Gas Water Heater
      Features
      • Ceiling Fan(s), Pantry
      • Flooring: Carpet, Wood, Tile
      • Has fireplace: Yes
      • Fireplace features: Two or More, Wood Burning Stove
      Interior area
      • Total structure area: 3,056
      • Total interior livable area: 3,056 sqft

      Property

      Parking
      • Total spaces: 2
      • Parking features: Garage Faces Front
      • Garage spaces: 2
      • Has uncovered spaces: Yes
      Features
      • Levels: Two
      • Stories: 2
      • Patio & porch: Patio Covered, Deck Open, Porch
      • Exterior features: Barbecue, Gutter(s)
      • Pool features: None
      • Has spa: Yes
      • Spa features: Bath
      • Fencing: Wood
      Lot
      • Size: 9,583 Square Feet
      Details
      • Additional structures: None
      • Parcel number: 75501070070110002
      • Special conditions: Homeowner's Assn Dues

      Construction

      Type & style
      • Home type: SingleFamily
      • Architectural style: Traditional
      • Property subtype: Single Family Residence
      Materials
      • Brick Veneer
      • Foundation: Slab
      • Roof: Composition
      Condition
      • Year built: 1995

      Utilities & green energy

      • Sewer: Public Sewer
      • Water: Public

      Community & HOA

      Community
      • Subdivision: Wildwood
      HOA
      • Has HOA: Yes
      • HOA fee: $361 annually
      Location
      • Region: Longview

      Financial & listing details

      • Price per square foot: $141/sqft
      • Tax assessed value: $419,650
      • Annual tax amount: $5,714
      • Date on market: 5/4/2026
      • Listing terms: Conventional,FHA,VA Loan,Must Qualify,Cash

        Estimated market value

        $423,100

        $402,000 - $444,000

        $3,073/mo

        Price history

        DateEventPrice
        6/25/2026Price change$429,900-6.5%$141/sqft
        Source: LGVBOARD #20263117 Report a problem
        5/2/2026Price change$459,900-3.2%$150/sqft
        Source: LGVBOARD #20263117 Report a problem
        8/7/2025Listed for sale$474,900+17.3%$155/sqft
        Source: LGVBOARD #20255456 Report a problem
        9/16/2024Sold--
        Source: LGVBOARD #20244819 Report a problem
        8/3/2024Listed for sale$405,000+9.5%$133/sqft
        Source: LGVBOARD #20244819 Report a problem
        9/15/2022Sold--
        Source: GTARMLS #10153268 Report a problem
        7/22/2022Pending sale$369,900$121/sqft
        Source: GTARMLS #10153268 Report a problem
        7/20/2022Listed for sale$369,900+23.7%$121/sqft
        Source: GTARMLS #10153268 Report a problem
        10/29/2019Listing removed$299,000$98/sqft
        Source: SUGAR MAGNOLIA PROPERTIES #20194977 Report a problem
        9/11/2019Listed for sale$299,000+7.2%$98/sqft
        Source: SUGAR MAGNOLIA PROPERTIES #20194977 Report a problem
        3/22/2012Listing removed$279,000$91/sqft
        Source: NCI #136891 Report a problem
        9/2/2011Sold--
        Source: Agent Provided Report a problem
        7/31/2011Listed for sale$279,000$91/sqft
        Source: NCI #136891 Report a problem
        1/1/1991Sold--
        Source: Agent Provided Report a problem

        Public tax history

        YearProperty taxesTax assessment
        2025$3,380 +6.6%$419,650 +5.9%
        2024$3,171 -39.9%$396,160 +1.4%
        2023$5,272 +94.3%$390,850 +24%
        2022$2,713 +3.8%$315,240 +3.3%
        2021$2,613 +6.9%$305,140 +2.5%
        2020$2,444 +16%$297,600 +8.6%
        2019$2,107 +7.5%$274,030 +0.6%
        2018$1,960 -2.3%$272,310 -2.3%
        2017$2,007 -2.2%$278,780 -2.2%
        2016$2,053 -0.2%$285,150 -0.2%
        2015$2,058 $285,840 -0.3%
        2014-- $286,590 +1.6%
        2013-- $282,120 +0.5%
        2012-- $280,830 -0.3%
        2011-- $281,740 +1.3%
        2010-- $278,160 -0.2%
        2009-- $278,620 +1.1%
        2008-- $275,580 +7%
        2007-- $257,490 +1.8%
        2006-- $252,850 +2.9%
        2005-- $245,660 +4.2%
        2004-- $235,790 +1.9%
        2003-- $231,360 +12.5%
        2002-- $205,740 +1.2%
        2001-- $203,370 -2.4%
        2000-- $208,350

        Find assessor info on the county website

        Monthly payment

        Est. payment

        Payment breakdown

        Explore the cost of this home by adjusting the details. Changes won't be saved.
        All calculations are estimates and provided by Zillow, Inc. for informational purposes only. Actual amounts may vary.
        HOA fees may include property taxes on listings classified as Co-Ops. Contact the listing agent and/or owner for fee details.
        Mortgage interest rates are dependent on a number of factors, including credit score, down payment, and repayment length. Interest rate data provided by Zillow Group Marketplace, Inc. as of 1/1/1970 from various mortgage lenders with which we have lead or other similar arrangements; the Estimated Payment is an average of those rates.
        See how much you could borrow to make a competitive offer.

        Climate risks

        Neighborhood: 75604

        Getting around

        43 / 100
        Car-Dependent
        34 / 100
        Somewhat Bikeable

        Nearby schools

        GreatSchools rating
        Schools provided by the listing agent
        • Elementary: Pine Tree
        • Middle: Pine Tree
        • High: Pine Tree

        Source: GTARMLS. This data may not be complete. We recommend contacting the local school district to confirm school assignments for this home.

        A local agent can set up tours, give advice and negotiate with sellers.

        A local lender can help you make sure your offer is ready when you are.

        Browse local experts

        Similar homes

        Skip to the end of the carouselSkip to the beginning of the carousel