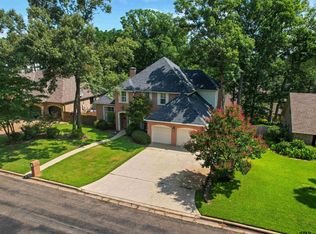
1105 Marigold Ln, Longview, TX 75604
Home value
$715,800
$680,000 - $752,000
$5,078/mo
Owner options
$5,078/mo
Rent Zestimate®
Find your next renter with Zillow Rental Manager. Plus, with online applications, you can quickly screen prospective tenants – for free.
$5,078/mo
Rent Zestimate®
Refinancing to a lower rate could help reduce your monthly payments and save thousands over the life of the loan.
Explore your selling options
Work with a Zillow partner agent
Leverage their expertise and Zillow's premium Showcase listings to get your home seen by more buyers.
Get startedList with your own agent
Get your home in front of millions of buyers by listing it on Zillow.
Learn how to do itSell it yourself
Take full control of how buyers see your home on Zillow by listing For Sale by Owner (FSBO).
List your homeWhat's special
Zillow last checked:
Listing updated:
Ellen Bittick 903-985-2707,
Coldwell Banker Lenhart - Kilgore
Adrienne Horton
Texas Real Estate Executives, The Daniels Group - Gilmer
Facts & features
Interior
Bedrooms & bathrooms
- Bedrooms: 4
- Bathrooms: 4
- Full bathrooms: 4
Rooms
- Room types: Den, Game Room, Office, Utility Room, Bonus Room, 2 Living Areas
Bedroom
- Features: Master Bedroom Split, Guest BR Downstairs, Master Bed Sitting Area
Bathroom
- Features: Shower and Tub, Separate Lavatories, Walk-In Closet(s), Tile Counters, Granite Counters
Dining room
- Features: Separate Formal Dining, Den/Dining Combo
Heating
- Central Gas, See Remarks
Cooling
- Central Electric, Other
Appliances
- Included: Electric Oven, Gas Cooktop, Microwave, Dishwasher, Disposal, Trash Compactor, Vented Exhaust Fan, Refrigerator, Plumbed For Ice Maker, Tankless Water Heater
- Laundry: Laundry Room, Laundry Closet
Features
- High Ceilings, Wet Bar, Ceiling Fan(s), See Remarks, Pantry, Granite Counters, Ceiling Fans, High Speed Internet, Breakfast Bar
- Flooring: Tile, Hardwood, Other
- Windows: Shades/Blinds, Skylight(s), Double Pane Windows
- Has fireplace: Yes
- Fireplace features: Gas Log, Den
Interior area
- Total structure area: 3,692
- Total interior livable area: 3,692 sqft
Property
Parking
- Total spaces: 3
- Parking features: Garage, Garage Faces Front, Attached, Concrete
- Attached garage spaces: 3
- Has uncovered spaces: Yes
Features
- Levels: Two,2 Story
- Stories: 2
- Patio & porch: Porch, Deck Covered
- Exterior features: Auto Sprinkler, Outdoor Grill, Balcony, Rain Gutters
- Has private pool: Yes
- Pool features: Gunite, In Ground
- Fencing: Wood
Lot
- Size: 0.45 Acres
- Features: Landscaped, Curbs/Gutters
Details
- Parcel number: 71559
Construction
Type & style
- Home type: SingleFamily
- Architectural style: Traditional,Other/See Remarks
- Property subtype: Single Family Residence
Materials
- Brick and Stone
- Foundation: Slab
- Roof: Composition,See Remarks
Condition
- Year built: 2013
Utilities & green energy
- Gas: Gas
- Sewer: Public Sewer
- Water: Public Water, City
- Utilities for property: Electricity Available, Cable Available
Community & HOA
Community
- Security: Smoke Detector(s)
- Senior community: Yes
HOA
- Has HOA: Yes
Location
- Region: Longview
Financial & listing details
- Tax assessed value: $630,940
- Annual tax amount: $8,180
- Date on market: 9/19/2025
- Listing terms: Cash,FHA,Conventional,VA Loan
- Exclusions: WASHER/DRYER, WALL LAMPS/DINING RM, EXTRA FRIDGES
Price history
| Date | Event | Price |
|---|---|---|
| 9/1/2023 | Sold | -- |
Source: | ||
| 7/11/2023 | Listed for sale | $699,500+46.3%$189/sqft |
Source: | ||
| 10/30/2019 | Sold | -- |
Source: | ||
| 9/4/2019 | Listed for sale | $478,000$129/sqft |
Source: SUZANNE COOK & COMPANY #20194848 Report a problem | ||
Public tax history
| Year | Property taxes | Tax assessment |
|---|---|---|
| 2025 | $5,081 +5.9% | $630,940 +5.2% |
| 2024 | $4,798 -27.2% | $599,510 +6.8% |
| 2023 | $6,586 +77.4% | $561,517 +10% |
| 2022 | $3,712 -3.1% | $510,470 +6.2% |
| 2021 | $3,830 +6.6% | $480,660 +2.8% |
| 2020 | $3,594 +2.4% | $467,400 +2.4% |
| 2019 | $3,510 +7.7% | $456,540 +0.8% |
| 2018 | $3,259 -5.3% | $452,750 -5.3% |
| 2017 | $3,442 -2% | $478,200 -2% |
| 2016 | $3,513 -5.4% | $488,010 +1.5% |
| 2015 | $3,713 | $480,690 +18.1% |
| 2014 | -- | $407,000 +3970% |
| 2013 | -- | $10,000 +66.7% |
| 2012 | -- | $6,000 |
| 2011 | -- | $6,000 |
| 2010 | -- | $6,000 |
| 2009 | -- | $6,000 |
| 2008 | -- | $6,000 |
| 2001 | -- | $6,000 |
Neighborhood: 75604
Nearby homes
- $409,9003 bd3 ba3k sqft1103 Marigold Ln, Longview, TX 75604For Sale

- $642,800-- bd4 ba3.3k sqft1107 Marigold Ln, Longview, TX 75604Off Market
- $438,500-- bd2 ba2.9k sqft1125 Heather Ln, Longview, TX 75604Off Market
- $--5 bd6 ba3.8k sqft1207 Marigold Ln, Longview, TX 75604Sold
- $--3 bd3 ba2.1k sqft1204 Marigold Ln, Longview, TX 75604Sold
- $--4 bd4 ba2.8k sqft1101 Marigold Ln, Longview, TX 75604Sold
- $531,5004 bd3 ba3.1k sqft1123 Heather Ln, Longview, TX 75604Off Market
- $342,3003 bd3 ba2.4k sqft1201 Heather Ln, Longview, TX 75604Off Market
Nearby schools
GreatSchools rating
- NAPine Tree Primary SchoolGrades: PK-KDistance: 2.3 mi
- 7/10Pine Tree Junior High SchoolGrades: 7-8Distance: 1 mi
- 5/10Pine Tree High SchoolGrades: 9-12Distance: 1.2 mi
Schools provided by the listing agent
- District: PINE TREE
Source: LGVBOARD. This data may not be complete. We recommend contacting the local school district to confirm school assignments for this home.
- Texas
- Gregg County
- Longview
- 75604
- 1105 Marigold Ln