Beautiful Townhome with Finished Basement & Scenic Views – Prime Williamson County Location!
Step into comfort and style with this gorgeous townhome in the heart of Williamson County, offering spectacular views and a flexible floorplan designed to fit your lifestyle. The finished basement provides extra living space with the option to add a third full bath or a wet bar, perfect for entertaining or creating a private guest suite.
The spacious kitchen features plenty of cabinet space and a wide array of customization options, including quartz countertops, designer backsplash, hardware, cabinets, lighting fixtures, and LVP flooring—so you can personalize your space to reflect your taste. Stainless-steel GE appliances are included for a sleek, modern finish.
Upstairs, the owner’s suite offers a peaceful retreat with two generous closets and a large walk-in shower. The laundry room is conveniently located upstairs, making daily chores easier. Two large secondary bedrooms also feature spacious closets, ideal for guests, family, or a home office.
Enjoy the convenience of a Wi-Fi-enabled attached garage and relax on your private back deck—perfect for quiet evenings or weekend gatherings.
Located just minutes from Spring Hill shopping, with quick access to I-840 and I-65, this home offers the perfect balance of tranquility and accessibility.
Closed
$427,840
1103 Mountain View Dr Lot 71D, Thompsons Station, TN 37179
4beds
2,067sqft
Townhouse, Residential, Condominium
Built in 2025
-- sqft lot
$431,100 Zestimate®
$207/sqft
$3,113 Estimated rent
Home value
$431,100
$410,000 - $453,000
$3,113/mo
Zestimate® history
Owner options
List your home for rent
$3,113/mo
Rent Zestimate®
Find your next renter with Zillow Rental Manager. Plus, with online applications, you can quickly screen prospective tenants – for free.
$3,113/mo
Rent Zestimate®
Refinance and save
$2,601/mo
Est. payment
Refinancing to a lower rate could help reduce your monthly payments and save thousands over the life of the loan.
$2,601/mo
Est. payment
Explore your selling options
Work with a Zillow partner agent
Leverage their expertise and Zillow's premium Showcase listings to get your home seen by more buyers.
Get startedList with your own agent
Get your home in front of millions of buyers by listing it on Zillow.
Learn how to do itSell it yourself
Take full control of how buyers see your home on Zillow by listing For Sale by Owner (FSBO).
List your homeWhat's special
Finished basementExtra living spaceScenic viewsStainless-steel ge appliancesSpacious kitchenLaundry roomPrivate back deck
Zillow last checked:
Listing updated:
Listed by:
Roger Sweeney 931-652-3191,
Ryan Homes
Bought with:
Roger Sweeney, 318951
Ryan Homes
Nonmls
Realtracs, Inc.
Source: RealTracs MLS as distributed by MLS GRID,MLS#: 2988532
Facts & features
Interior
Bedrooms & bathrooms
- Bedrooms: 4
- Bathrooms: 4
- Full bathrooms: 3
- 1/2 bathrooms: 1
Bedroom 1
- Features: Walk-In Closet(s)
- Level: Walk-In Closet(s)
- Area: 210 Square Feet
- Dimensions: 15x14
Bedroom 2
- Area: 121 Square Feet
- Dimensions: 11x11
Bedroom 3
- Area: 110 Square Feet
- Dimensions: 10x11
Primary bathroom
- Features: Suite
- Level: Suite
Dining room
- Area: 88 Square Feet
- Dimensions: 11x8
Kitchen
- Area: 100 Square Feet
- Dimensions: 10x10
Living room
- Features: Great Room
- Level: Great Room
- Area: 180 Square Feet
- Dimensions: 12x15
Heating
- Central
Cooling
- Central Air
Appliances
- Included: Electric Oven, Cooktop, Dishwasher, Disposal, Microwave, Refrigerator, Stainless Steel Appliance(s)
- Laundry: Electric Dryer Hookup, Washer Hookup
Features
- Smart Thermostat, Walk-In Closet(s), Kitchen Island
- Flooring: Carpet, Tile, Vinyl
- Basement: Full
Interior area
- Total structure area: 2,067
- Total interior livable area: 2,067 sqft
- Finished area above ground: 1,503
- Finished area below ground: 564
Property
Parking
- Total spaces: 1
- Parking features: Garage Door Opener, Garage Faces Front, Asphalt, Parking Lot, Unassigned
- Attached garage spaces: 1
Features
- Levels: Three Or More
- Stories: 3
- Patio & porch: Patio
Details
- Special conditions: Standard
Construction
Type & style
- Home type: Townhouse
- Property subtype: Townhouse, Residential, Condominium
- Attached to another structure: Yes
Materials
- Hardboard Siding, Stone
- Roof: Shingle
Condition
- New construction: Yes
- Year built: 2025
Utilities & green energy
- Sewer: Public Sewer
- Water: Public
- Utilities for property: Water Available
Green energy
- Energy efficient items: Thermostat
- Indoor air quality: Contaminant Control
- Water conservation: Low-Flow Fixtures
Community & HOA
Community
- Subdivision: Mountain View
HOA
- Has HOA: Yes
- Amenities included: Dog Park, Playground, Sidewalks
- Services included: Maintenance Structure, Maintenance Grounds, Insurance, Trash
- HOA fee: $145 monthly
- Second HOA fee: $550 one time
Location
- Region: Thompsons Station
Financial & listing details
- Price per square foot: $207/sqft
- Annual tax amount: $2,700
- Date on market: 9/3/2025
- Date available: 02/15/2026
Price history
| Date | Event | Price |
|---|---|---|
| 6/15/2026 | Sold | $427,840+0.7%$207/sqft |
Source:  RealTracs MLS as distributed by MLS GRID #2988532 Report a problem RealTracs MLS as distributed by MLS GRID #2988532 Report a problem | ||
| 9/10/2025 | Pending sale | $424,990$206/sqft |
Source: RealTracs MLS as distributed by MLS GRID #2988532 Report a problem | ||
| 9/4/2025 | Listed for sale | $424,990$206/sqft |
Source: RealTracs MLS as distributed by MLS GRID #2988532 Report a problem | ||
Public tax history
Tax history is unavailable.
Neighborhood: 37179
Nearby homes
- $424,9904 bd3 ba2k sqft1101 Mountain View Dr LOT 71E, Thompsons Station, TN 37179Pending

- $424,9904 bd4 ba2k sqft1105 Mountain View Dr LOT 71C, Thompsons Station, TN 37179Pending
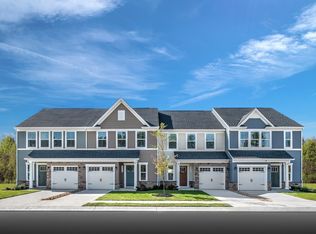
- $554,9902 bd3 ba1.5k sqft326 Buckwood Ln LOT 20, Thompsons Station, TN 37179Sold
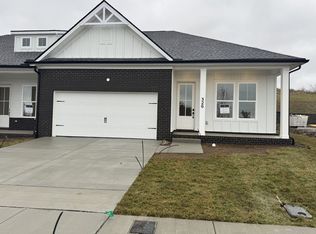
- $552,9902 bd3 ba1.5k sqft314 Buckwood Ln LOT 25, Thompsons Station, TN 37179Sold

- $582,8202 bd3 ba1.5k sqft469 Buckwood Ave E LOT 36, Thompsons Station, TN 37179Sold
- $549,9902 bd3 ba1.5k sqft324 Buckwood Ln S, Thompsons Station, TN 37179Sold
- $441,6403 bd3 ba1.5k sqft904 Mountain View Ct LOT 41A, Thompsons Station, TN 37179Sold
- $409,9903 bd3 ba1.5k sqft908 Mountain View Ct LOT 41C, Thompsons Station, TN 37179Sold
Nearby schools
GreatSchools rating
- 7/10Heritage Elementary SchoolGrades: K-5Distance: 0.6 mi
- 9/10Heritage Middle SchoolGrades: 6-8Distance: 0.8 mi
- 10/10Independence High SchoolGrades: 9-12Distance: 2.8 mi
Schools provided by the listing agent
- Elementary: Heritage Elementary
- Middle: Heritage Middle
- High: Independence High School
Source: RealTracs MLS as distributed by MLS GRID. This data may not be complete. We recommend contacting the local school district to confirm school assignments for this home.
Get a cash offer in 3 minutes
Find out how much your home could sell for in as little as 3 minutes with a no-obligation cash offer.
Estimated market value
$431,100
Get a cash offer in 3 minutes
Find out how much your home could sell for in as little as 3 minutes with a no-obligation cash offer.
Estimated market value
$431,100
- Tennessee
- Williamson County
- Thompsons Station
- 37179
- 1103 Mountain View Dr Lot 71D
Nearby cities
Nearby zip codes
Other Thompsons Station Topics
- Apartments for Rent in 37179
- Houses for Sale in 37179
- Houses for Rent in 37179
- 37179 Real Estate
- Thompsons Station Condos
- Houses for Sale in Thompsons Station
- Newest Listings in Thompsons Station
- Thompsons Station Home Values
- Thompsons Station Real Estate Agents
- Thompsons Station Refinance
- Thompsons Station Mortgage Rates
