Skip main navigation
Closed
  • $582,820

    469 Buckwood Ave E Lot 36, Thompsons Station, TN 37179

    2beds
    1,524sqft
    Townhouse, Residential, Condominium
    Built in 2025
    -- sqft lot
    $591,100 Zestimate®
    $382/sqft
    $2,644 Estimated rent

    Home value

    $591,100

    $562,000 - $627,000

    $2,644/mo

    Zestimate® history
    Loading
    Loading...

    Owner options

    List your home for rent

    $2,644/mo

    Rent Zestimate®

    Find your next renter with Zillow Rental Manager. Plus, with online applications, you can quickly screen prospective tenants – for free.

    Learn more

    $2,644/mo

    Rent Zestimate®

    Refinance and save

    $3,576/mo

    Est. payment

    Refinancing to a lower rate could help reduce your monthly payments and save thousands over the life of the loan.

    See today's rates

    $3,576/mo

    Est. payment

    Explore your selling options

    Work with a Zillow partner agent

    Leverage their expertise and Zillow's premium Showcase listings to get your home seen by more buyers.

    Get started

    List with your own agent

    Get your home in front of millions of buyers by listing it on Zillow.

    Learn how to do it

    Sell it yourself

    Take full control of how buyers see your home on Zillow by listing For Sale by Owner (FSBO).

    List your home

    What's special


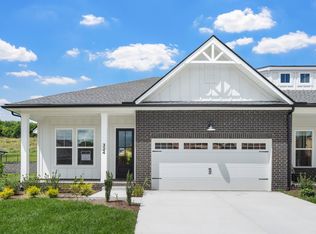
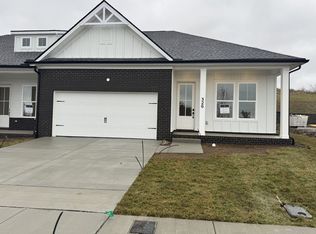
    MOVE-IN READY! and LOW INTEREST RATE INCENTIVES W/ USE OF PREFERRED LENDER AND TITLE. Here's your chance to own a ONE LEVEL Ranch plan in a brand new Community in Thompson Station! Hurry in as we only have 4 of these one level plans left! This Corsair plan is an END UNIT has tons of natural light from all the windows Plus a private backyard that faces the tree lined open space. Beautiful soaring 10' ceilings, 8' doors, gourmet kitchen w/ gas cooktop and huge island. Drive right into your two car attached garage! Some extras include tile backsplash, tile flooring in full baths and laundry rm, drop zone boot bench, pendant island lights, and blinds on all the windows. This home will WOW you! Please see onsite sales agent for more information. Going, going...call before it's gone!

    Zillow last checked:

    Listing updated:

    Listed by:

    Chris Brando 931-286-4700,

    Dream Finders Holdings, LLC

    Bought with:

    Ryan Mcpherson Rygmyr, 295483

    Revolution Real Estate

    Source: RealTracs MLS as distributed by MLS GRID,MLS#: 2927896MLS Logo

    Facts & features

    Interior

    Bedrooms & bathrooms
    • Bedrooms: 2
    • Bathrooms: 3
    • Full bathrooms: 2
    • 1/2 bathrooms: 1
    • Main level bedrooms: 2
    Heating
    • Central, Natural Gas
    Cooling
    • Ceiling Fan(s), Central Air
    Appliances
    • Included: Built-In Electric Oven, Cooktop, Gas Range
    Features
    • Ceiling Fan(s), Entrance Foyer, High Ceilings, Open Floorplan, Pantry, Walk-In Closet(s), High Speed Internet, Kitchen Island
    • Flooring: Laminate, Tile
    • Basement: None
    Interior area
    • Total structure area: 1,524
    • Total interior livable area: 1,524 sqft
    • Finished area above ground: 1,524

    Property

    Parking
    • Total spaces: 2
    • Parking features: Garage Door Opener, Garage Faces Front
    • Attached garage spaces: 2
    Features
    • Levels: One
    • Stories: 1
    • Patio & porch: Patio, Covered, Porch
    Details
    • Special conditions: Standard
    • Other equipment: Irrigation System

    Construction

    Type & style
    • Home type: Townhouse
    • Architectural style: Contemporary
    • Property subtype: Townhouse, Residential, Condominium
    • Attached to another structure: Yes
    Materials
    • Fiber Cement, Brick
    Condition
    • New construction: Yes
    • Year built: 2025

    Utilities & green energy

    • Sewer: Public Sewer
    • Water: Public
    • Utilities for property: Natural Gas Available, Water Available

    Community & HOA

    Community
    • Subdivision: Emberly
    HOA
    • Has HOA: Yes
    • Amenities included: Dog Park, Playground, Sidewalks
    • Services included: Maintenance Grounds, Trash
    • HOA fee: $225 monthly
    • Second HOA fee: $1,000 one time
    Location
    • Region: Thompsons Station

    Financial & listing details

    • Price per square foot: $382/sqft
    • Annual tax amount: $3,400
    • Date on market: 12/30/2025
    • Date available: 11/17/2025

    Price history

    DateEventPrice
    12/30/2025Sold$582,820$382/sqft
    Source: RealTracs MLS as distributed by MLS GRID #2927896 Report a problem
    7/2/2025Pending sale$582,820$382/sqft
    Source: RealTracs MLS as distributed by MLS GRID #2927896 Report a problem

    Public tax history

    Tax history is unavailable.

    Neighborhood: 37179

    Nearby schools

    GreatSchools rating
    Schools provided by the listing agent
    • Elementary: Heritage Elementary
    • Middle: Heritage Middle
    • High: Independence High School

    Source: RealTracs MLS as distributed by MLS GRID. This data may not be complete. We recommend contacting the local school district to confirm school assignments for this home.

    Get a cash offer in 3 minutes
    Find out how much your home could sell for in as little as 3 minutes with a no-obligation cash offer.
    Estimated market value
    $591,100
    Get a cash offer in 3 minutes
    Find out how much your home could sell for in as little as 3 minutes with a no-obligation cash offer.
    Estimated market value
    $591,100