Open house Cancelled, home is under contract! Move in ready home with numerous updates which include siding, windows, floors, kitchen, and bathrooms. The main floor has an updated kitchen/dining room, large living room, two bedrooms and an updated bathroom. The family room has recently been updated with new flooring. The basement has two non conforming bedrooms, a remodeled bathroom, and a laundry room. There is parking for more than one car on the exterior along with a deck, a fenced yard and underground sprinklers. Home is located across from a walking path, gym, daycare and skating arena. Call today to take a look.
Sold
Price Unknown
1103 N Washington St, Bismarck, ND 58501
4beds
2,056sqft
Single Family Residence
Built in 1954
7,405 Square Feet Lot
$317,500 Zestimate®
$--/sqft
$2,285 Estimated rent
Home value
$317,500
$302,000 - $333,000
$2,285/mo
Zestimate® history
Owner options
List your home for rent
$2,285/mo
Rent Zestimate®
Find your next renter with Zillow Rental Manager. Plus, with online applications, you can quickly screen prospective tenants – for free.
$2,285/mo
Rent Zestimate®
Refinance and save
Refinancing to a lower rate could help reduce your monthly payments and save thousands over the life of the loan.
Explore your selling options
Work with a Zillow partner agent
Leverage their expertise and Zillow's premium Showcase listings to get your home seen by more buyers.
Get startedList with your own agent
Get your home in front of millions of buyers by listing it on Zillow.
Learn how to do itSell it yourself
Take full control of how buyers see your home on Zillow by listing For Sale by Owner (FSBO).
List your homeWhat's special
Zillow last checked:
Listing updated:
Listed by:
KEANA SCHULER 701-391-4489,
Realty One Group - Encore
Bought with:
JASON SCHMIDT, 7896
Oaktree Realty
Source: Great North MLS,MLS#: 4014961
Facts & features
Interior
Bedrooms & bathrooms
- Bedrooms: 4
- Bathrooms: 2
- Full bathrooms: 1
- 3/4 bathrooms: 1
Bedroom 1
- Level: Main
Bedroom 2
- Level: Main
Bedroom 3
- Description: Non conforming
- Level: Basement
Bedroom 4
- Description: Non conforming
- Level: Basement
Bathroom 1
- Description: full
- Level: Main
Bathroom 2
- Level: Basement
Dining room
- Level: Main
Family room
- Level: Basement
Kitchen
- Level: Main
Laundry
- Level: Basement
Laundry
- Level: Basement
Living room
- Level: Main
Heating
- Forced Air, Natural Gas
Cooling
- Central Air
Appliances
- Included: Dishwasher, Disposal, Dryer, Electric Range, Microwave Hood, Range, Refrigerator, Washer
Features
- Ceiling Fan(s), Main Floor Bedroom
- Flooring: Vinyl, Wood, Carpet
- Windows: Window Treatments
- Basement: Concrete,Finished,Full
- Has fireplace: No
Interior area
- Total structure area: 2,056
- Total interior livable area: 2,056 sqft
- Finished area above ground: 1,028
- Finished area below ground: 1,028
Property
Parking
- Total spaces: 1
- Parking features: Insulated, Off Street, Double Driveway, Additional Parking, Attached, Concrete
- Attached garage spaces: 1
Features
- Levels: One
- Stories: 1
- Patio & porch: Deck
- Exterior features: Rain Gutters
- Fencing: Back Yard
Lot
- Size: 7,405 Square Feet
- Dimensions: 65 x 117
- Features: Sprinklers In Rear, Sprinklers In Front, Level, Lot - Owned, Near Golf Course, Rectangular Lot
Details
- Parcel number: 0310018010
Construction
Type & style
- Home type: SingleFamily
- Architectural style: Ranch
- Property subtype: Single Family Residence
Materials
- Metal Siding
- Foundation: Concrete Perimeter
- Roof: Asphalt
Condition
- New construction: No
- Year built: 1954
Utilities & green energy
- Sewer: Public Sewer
- Water: Public
- Utilities for property: Sewer Connected, Natural Gas Connected, Water Connected, Trash Pickup - Public, Cable Available, Electricity Connected
Community & HOA
Community
- Security: Smoke Detector(s)
HOA
- Services included: None
Location
- Region: Bismarck
Financial & listing details
- Tax assessed value: $241,800
- Annual tax amount: $3,038
- Date on market: 7/30/2024
- Listing terms: VA Loan,USDA Loan,Cash,Conventional,FHA,No Seller Finance
- Electric utility on property: Yes
- Road surface type: Asphalt
Price history
| Date | Event | Price |
|---|---|---|
| 8/30/2024 | Sold | -- |
Source: Great North MLS #4014961 Report a problem | ||
| 8/3/2024 | Pending sale | $289,900$141/sqft |
Source: Great North MLS #4014961 Report a problem | ||
| 7/30/2024 | Listed for sale | $289,900$141/sqft |
Source: Great North MLS #4014961 Report a problem | ||
| 7/25/2007 | Sold | -- |
Source: Great North MLS #3302549 Report a problem | ||
| 8/15/1997 | Sold | -- |
Source: Great North MLS #3071395 Report a problem | ||
Public tax history
| Year | Property taxes | Tax assessment |
|---|---|---|
| 2024 | $3,038 +9.1% | $120,900 +4.2% |
| 2023 | $2,785 +4.9% | $116,050 +8.2% |
| 2022 | $2,654 +6.4% | $107,250 +7% |
| 2021 | $2,495 | $100,250 +4% |
| 2020 | -- | $96,400 +5% |
| 2019 | $2,269 +17.9% | $91,800 |
| 2018 | $1,924 | $91,800 |
| 2017 | -- | $91,800 |
| 2016 | $1,737 +5.8% | $91,800 +12.4% |
| 2014 | $1,641 | $81,700 +9.5% |
| 2013 | -- | $74,600 +9% |
| 2012 | -- | $68,450 +4% |
| 2011 | -- | $65,800 |
| 2010 | -- | $65,800 +1% |
| 2009 | -- | $65,150 +3.5% |
| 2008 | -- | $62,950 +45.2% |
| 2003 | -- | $43,350 |
| 2002 | -- | $43,350 |
Find assessor info on the county website
Neighborhood: 58501
Nearby homes
- $348,3004 bd2 ba1.3k sqft125 Sioux Ave, Bismarck, ND 58501Off Market
- $326,7004 bd2 ba2.6k sqft123 Sioux Ave, Bismarck, ND 58501Off Market
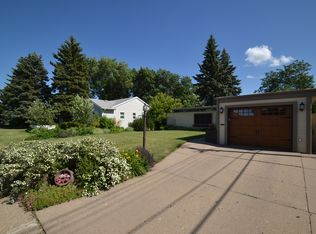
- $368,1004 bd2 ba2.6k sqft226 W Boulevard Ave, Bismarck, ND 58501Off Market
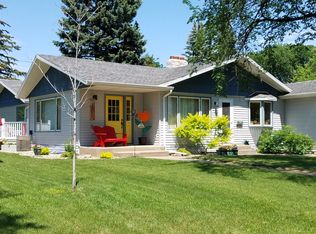
- $--2 bd2 ba2.1k sqft121 Sioux Ave, Bismarck, ND 58501Sold
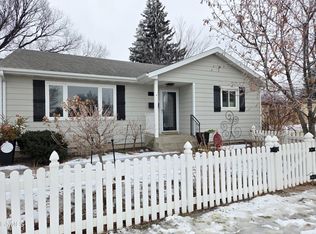
- $339,3004 bd1 ba1.2k sqft124 Sioux Ave, Bismarck, ND 58501Off Market
- $355,8005 bd2 ba1.5k sqft216 W Boulevard Ave, Bismarck, ND 58501Off Market
- $380,1003 bd2 ba3.6k sqft302 W Boulevard Ave, Bismarck, ND 58501Off Market
- $313,6003 bd2 ba2.1k sqft119 Sioux Ave, Bismarck, ND 58501Off Market
Nearby schools
GreatSchools rating
- 7/10Will-Moore Elementary SchoolGrades: K-5Distance: 0.4 mi
- 8/10Wachter Middle SchoolGrades: 6-8Distance: 1.7 mi
- 5/10Bismarck High SchoolGrades: 9-12Distance: 0.7 mi
- North Dakota
- Burleigh County
- Bismarck
- 58501
- 1103 N Washington St
Nearby cities
Nearby zip codes
Other Bismarck Topics
