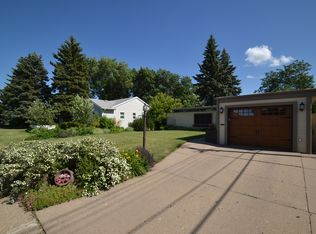
A great home for the money! Realtors & house hunters welcome! "This place is deceptively large," and "I love the architectural detail!" are two phrases first-time visitors say. Built in 1952 and completely remodeled to create an open floor plan on the main level, this impeccabke rambler in located in central Bismarck. The 1658-square foot main floor has a kitchen with a 3-light bay window pop-out and ceramic tile backsplashes on the counters. The large, spacious living room bleeds into a formal dining room with French doors to the deck. In addition on the main floor, find a study/ library, tuck-away main-floor laundry, and two bedrooms. The beautiful master bedroom is spacious with a cathedral ceiling and private access to the bath. The bathroom has two large stained glass windows over a tub with jets. A second bedroom is just across the hall from the bathroom. In the baswnt, find two non-conforming bedrooms, a small den, a 3/4 bath, a kitchenette with a sink and plug ins for appliances, two storage rooms with built in shelving, and a furnace room with additional storage, all in 993 square feet, of which 955-square feet is finished. Other features of include central air, forced air natural gas heat, steel siding, an attached 400-square foot single tandem, insulated garage with room for two cars, a new small deck off the dining room, and a small front porch. A concrete patio pad and a wood-fired sauna are in the backyard. Our home sits on a 13,200-square foot landscaped corner lot, across from the O’Leary. Best of all - no specials! We are confident in the quality of our home and will pay for a home inspection if the buyers' wish!
This property is off market, which means it's not currently listed for sale or rent on Zillow. This may be different from what's available on other websites or public sources.