Skip main navigation
Sold for $1,060,764
  • $1,060,764

    1103 Paine #152, Ambler, PA 19002

    2beds
    2,432sqft
    Single Family Residence
    Built in ----
    -- sqft lot
    $1,197,600 Zestimate®
    $436/sqft
    $3,469 Estimated rent

    Home value

    $1,197,600

    $1.13M - $1.27M

    $3,469/mo

    Zestimate® history
    Loading
    Loading...

    Owner options

    List your home for rent

    $3,469/mo

    Rent Zestimate®

    Find your next renter with Zillow Rental Manager. Plus, with online applications, you can quickly screen prospective tenants – for free.

    Learn more

    $3,469/mo

    Rent Zestimate®

    Refinance and save

    $7,020/mo

    Est. payment

    Refinancing to a lower rate could help reduce your monthly payments and save thousands over the life of the loan.

    See today's rates

    $7,020/mo

    Est. payment

    Explore your selling options

    Work with a Zillow partner agent

    Leverage their expertise and Zillow's premium Showcase listings to get your home seen by more buyers.

    Get started

    List with your own agent

    Get your home in front of millions of buyers by listing it on Zillow.

    Learn how to do it

    Sell it yourself

    Take full control of how buyers see your home on Zillow by listing For Sale by Owner (FSBO).

    List your home

    What's special

    Gas fireplaceOutdoor poolWorkout facilitiesOpen floor conceptOutdoor luxury living deckRough plumbingFlex room
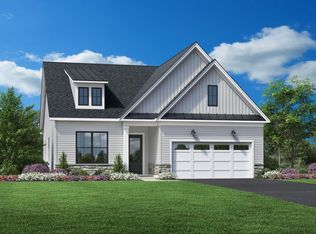
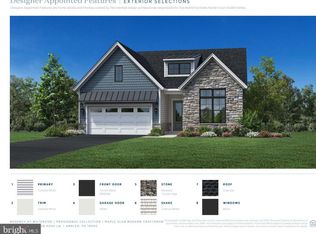
    Regency at Waterside an Active Adult community located in Horsham Township on over 230 acres is where you will find homesite 152. A Gwynedd Huntingdon model that has been elegantly appointed with 2 bedrooms, two and a half baths, a flex room and an additional workspace all with the ease of one floor living. The open floor concept is accentuated by a gas fireplace and plenty of widows making this the shining star you've dreamed of. The homes living space is extended with the very popular Outdoor Luxury Living deck. A walk out basement allows for plenty of storage or finishing to fit your needs and equipped with rough plumbing for a future bath. Two car garage and much more. Make an appointment today to tour this home as well as our 4 model homes and stunning clubhouse with an indoor and outdoor pool, pickle ball, Bocce, workout facilities and tons of entertainment space inside an out. Model photos are for representation only, please visit sales center for more details.

    Zillow last checked:

    Listing updated:

    Listed by:

    Jackie Youngers 855-872-8205,

    Monument Sotheby's International Realty,

    Co-Listing Agent: Edward J. Ross 443-597-2091,

    Monument Sotheby's International Realty

    Bought with:

    Blenda Mourar, RS144251A

    RE/MAX Professional Realty

    Source: Bright MLS,MLS#: PAMC2086618MLS Logo

    Facts & features

    Interior

    Bedrooms & bathrooms
    • Bedrooms: 2
    • Bathrooms: 3
    • Full bathrooms: 2
    • 1/2 bathrooms: 1
    • Main level bathrooms: 3
    • Main level bedrooms: 2
    Heating
    • Forced Air, Natural Gas
    Cooling
    • Central Air, Natural Gas
    Appliances
    • Included: Microwave, Built-In Range, Cooktop, Disposal, Dishwasher, Exhaust Fan, Gas Water Heater
    • Laundry: Main Level
    Features
    • Basement: Walk-Out Access
    • Number of fireplaces: 1
    Interior area
    • Total structure area: 2,432
    • Total interior livable area: 2,432 sqft
    • Finished area above ground: 2,432

    Property

    Parking
    • Total spaces: 2
    • Parking features: Garage Faces Front, Attached
    • Attached garage spaces: 2
    Accessibility
    • Accessibility features: Accessible Entrance
    Features
    • Levels: One
    • Stories: 1
    • Exterior features: Sidewalks, Water Fountains
    • Pool features: Community
    • Spa features: Community
    Lot
    • Features: Backs to Trees, Landscaped
    Details
    • Additional structures: Above Grade
    • Parcel number: 0
    • Zoning: AA
    • Special conditions: Standard

    Construction

    Type & style
    • Home type: SingleFamily
    • Architectural style: Ranch/Rambler
    • Property subtype: Single Family Residence
    Materials
    • Stick Built
    • Foundation: Concrete Perimeter
    Condition
    • Excellent
    • New construction: Yes
    Details
    • Builder model: Gwynedd
    • Builder name: Toll Brothers

    Utilities & green energy

    • Electric: 200+ Amp Service
    • Sewer: Public Sewer
    • Water: Public
    • Utilities for property: Cable Available, Natural Gas Available, Fiber Optic
    Green energy
    • Energy efficient items: Construction

    Community & HOA

    Community
    • Features: Pool
    • Security: Monitored
    • Senior community: Yes
    • Subdivision: Regency At Waterside
    HOA
    • Has HOA: Yes
    • HOA fee: $270 monthly
    Location
    • Region: Ambler
    • Municipality: HORSHAM TWP

    Financial & listing details

    • Price per square foot: $436/sqft
    • Date on market: 10/14/2023
    • Listing agreement: Exclusive Right To Sell
    • Ownership: Fee Simple

    Price history

    DateEventPrice
    1/31/2024Sold$1,060,764-4.9%$436/sqft
    Source: Bright MLS #PAMC2086618 Report a problem
    11/7/2023Pending sale$1,115,764$459/sqft
    Source: Bright MLS #PAMC2086618 Report a problem
    10/15/2023Listed for sale$1,115,764$459/sqft
    Source: Bright MLS #PAMC2086618 Report a problem

    Public tax history

    Tax history is unavailable.

    Neighborhood: 19002

    Nearby schools

    GreatSchools rating
    Schools provided by the listing agent
    • District: Hatboro-horsham

    Source: Bright MLS. This data may not be complete. We recommend contacting the local school district to confirm school assignments for this home.

    Get a cash offer in 3 minutes
    Find out how much your home could sell for in as little as 3 minutes with a no-obligation cash offer.
    Estimated market value
    $1,197,600
    Get a cash offer in 3 minutes
    Find out how much your home could sell for in as little as 3 minutes with a no-obligation cash offer.
    Estimated market value
    $1,197,600