Skip main navigation
Sold for $849,995
  • $849,995

    228 Rush Ln Lot 168, Ambler, PA 19002

    2beds
    1,950sqft
    Single Family Residence
    Built in 2024
    8,060 Square Feet Lot
    $882,000 Zestimate®
    $436/sqft
    $3,184 Estimated rent

    Home value

    $882,000

    $820,000 - $953,000

    $3,184/mo

    Zestimate® history
    Loading
    Loading...

    Owner options

    List your home for rent

    $3,184/mo

    Rent Zestimate®

    Find your next renter with Zillow Rental Manager. Plus, with online applications, you can quickly screen prospective tenants – for free.

    Learn more

    $3,184/mo

    Rent Zestimate®

    Refinance and save

    $5,793/mo

    Est. payment

    Refinancing to a lower rate could help reduce your monthly payments and save thousands over the life of the loan.

    See today's rates

    $5,793/mo

    Est. payment

    Explore your selling options

    Work with a Zillow partner agent

    Leverage their expertise and Zillow's premium Showcase listings to get your home seen by more buyers.

    Get started

    List with your own agent

    Get your home in front of millions of buyers by listing it on Zillow.

    Learn how to do it

    Sell it yourself

    Take full control of how buyers see your home on Zillow by listing For Sale by Owner (FSBO).

    List your home

    What's special

    Quartz countertopsWalkout basementCenter islandOpen concept home design
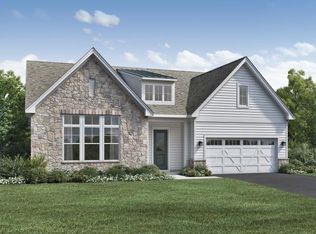
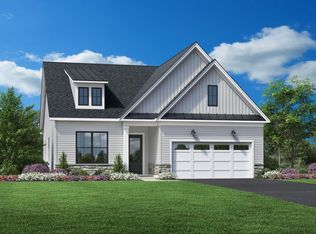
    Welcome home to Regency at Waterside and the Maple Glen Modern Farmhouse featured in our Providence collection. This Quick Move-In home is available for a August delivery. Our amazing Design Studio has selected the latest interior most pleasing color palette that will wow you! The open concept home design showcases 2 bedrooms and 2 baths with a walkout basement. The kitchen with gourmet stainless steel appliances and quartz countertops on your center island will be wonderful for entertaining guests. The highlight of our amazing community is our 10,000 square foot clubhouse featuring an indoor pool, bocce courts, fitness center , putting green, dog park and so much more. Builder incentive applied to price shown, make an appointment to see this home today.

    Zillow last checked:

    Listing updated:

    Listed by:

    Tiffany Weber 855-872-8205,

    Toll Brothers Real Estate, Inc.

    Bought with:

    Matthew Snyder, RC200128

    Toll Brothers Real Estate, Inc.

    Source: Bright MLS,MLS#: PAMC2110056MLS Logo

    Facts & features

    Interior

    Bedrooms & bathrooms
    • Bedrooms: 2
    • Bathrooms: 2
    • Full bathrooms: 2
    • Main level bathrooms: 2
    • Main level bedrooms: 2
    Rooms
    • Room types: Dining Room, Primary Bedroom, Bedroom 2, Great Room, Other, Office
    Primary bedroom
    • Level: Main
    • Area: 195 Square Feet
    • Dimensions: 15 x 13
    Bedroom 2
    • Level: Main
    • Area: 100 Square Feet
    • Dimensions: 10 x 10
    Dining room
    • Level: Main
    • Area: 140 Square Feet
    • Dimensions: 14 x 10
    Great room
    • Level: Main
    • Area: 221 Square Feet
    • Dimensions: 17 x 13
    Office
    • Level: Main
    • Area: 110 Square Feet
    • Dimensions: 11 x 10
    Other
    • Level: Main
    • Area: 130 Square Feet
    • Dimensions: 13 x 10
    Heating
    • Forced Air, Natural Gas
    Cooling
    • Central Air, Natural Gas
    Appliances
    • Included: Microwave, Built-In Range, Cooktop, Disposal, Dishwasher, Exhaust Fan, Gas Water Heater
    • Laundry: Main Level
    Features
    • Basement: Walk-Out Access
    • Number of fireplaces: 1
    Interior area
    • Total structure area: 1,950
    • Total interior livable area: 1,950 sqft
    • Finished area above ground: 1,950

    Property

    Parking
    • Total spaces: 2
    • Parking features: Garage Faces Front, Attached
    • Attached garage spaces: 2
    Accessibility
    • Accessibility features: Accessible Entrance
    Features
    • Levels: One
    • Stories: 1
    • Exterior features: Sidewalks, Water Fountains
    • Pool features: Community
    • Spa features: Community
    Lot
    • Size: 8,060 Square Feet
    Details
    • Additional structures: Above Grade
    • Parcel number: 0
    • Zoning: RESIDENTIAL
    • Special conditions: Standard

    Construction

    Type & style
    • Home type: SingleFamily
    • Architectural style: Ranch/Rambler
    • Property subtype: Single Family Residence
    Materials
    • Stick Built
    • Foundation: Concrete Perimeter
    Condition
    • Excellent
    • New construction: Yes
    • Year built: 2024
    Details
    • Builder model: Maple Glen
    • Builder name: Toll Brothers

    Utilities & green energy

    • Electric: 200+ Amp Service
    • Sewer: Public Sewer
    • Water: Public
    • Utilities for property: Cable Available, Natural Gas Available, Fiber Optic
    Green energy
    • Energy efficient items: Construction

    Community & HOA

    Community
    • Features: Pool
    • Security: Monitored
    • Senior community: Yes
    • Subdivision: Regency At Waterside
    HOA
    • Has HOA: Yes
    • HOA fee: $351 monthly
    Location
    • Region: Ambler
    • Municipality: HORSHAM TWP

    Financial & listing details

    • Price per square foot: $436/sqft
    • Date on market: 7/6/2024
    • Listing agreement: Exclusive Right To Sell
    • Ownership: Fee Simple

    Price history

    DateEventPrice
    4/18/2025Sold$849,995$436/sqft
    Source: Bright MLS #PAMC2110056 Report a problem
    2/24/2025Pending sale$849,995$436/sqft
    Source: Bright MLS #PAMC2110056 Report a problem
    1/30/2025Price change$849,995-5.6%$436/sqft
    Source: Bright MLS #PAMC2110056 Report a problem
    1/24/2025Price change$899,995-0.6%$462/sqft
    Source: Bright MLS #PAMC2110056 Report a problem
    1/12/2025Price change$904,995+0.6%$464/sqft
    Source: Bright MLS #PAMC2110056 Report a problem
    9/26/2024Price change$899,995-2.7%$462/sqft
    Source: Bright MLS #PAMC2110056 Report a problem
    7/6/2024Listed for sale$924,995$474/sqft
    Source: Bright MLS #PAMC2110056 Report a problem

    Public tax history

    Tax history is unavailable.

    Neighborhood: 19002

    Nearby schools

    GreatSchools rating
    Schools provided by the listing agent
    • District: Hatboro-horsham

    Source: Bright MLS. This data may not be complete. We recommend contacting the local school district to confirm school assignments for this home.

    Get a cash offer in 3 minutes
    Find out how much your home could sell for in as little as 3 minutes with a no-obligation cash offer.
    Estimated market value
    $882,000
    Get a cash offer in 3 minutes
    Find out how much your home could sell for in as little as 3 minutes with a no-obligation cash offer.
    Estimated market value
    $882,000