Welcome to FoxField, one of Garnet Valley's most desirable 55+ active adult communities. This beautifully maintained first-floor condo offers the perfect combination of comfort, convenience, and low-maintenance living. Step inside to discover a bright and open floor plan enhanced by soaring 9-foot ceilings and abundant natural light. The spacious living and dining areas flow seamlessly into the well-appointed kitchen, featuring elegant quartz countertops, an abundance of cabinet storage, and updated appliances replaced in 2020. The home offers two generously sized bedrooms and two full bathrooms, including a private primary suite designed for relaxation. A convenient in-unit laundry room adds everyday practicality, while the private patio provides a peaceful retreat overlooking mature trees—an ideal spot to enjoy your morning coffee or unwind at the end of the day. Additional highlights include a dedicated storage room and a one-car garage located in the basement, offering plenty of space for storage and secure parking. Enjoy the ease of first-floor living in a welcoming community with many on-site amenities including; 9 hole golf course, putting greens, community pool, and fitness facility. Situated in close proximity to shopping, dining, and all that Garnet Valley has to offer, you will not want to miss this one!
Sold for $365,000
$365,000
1103 Poplar St, Garnet Valley, PA 19060
2beds
1,163sqft
Apartment
Built in 2006
-- sqft lot
$344,300 Zestimate®
$314/sqft
$2,187 Estimated rent
Home value
$344,300
$327,000 - $362,000
$2,187/mo
Zestimate® history
Owner options
List your home for rent
$2,187/mo
Rent Zestimate®
Find your next renter with Zillow Rental Manager. Plus, with online applications, you can quickly screen prospective tenants – for free.
$2,187/mo
Rent Zestimate®
Refinance and save
$2,833/mo
Est. payment
Refinancing to a lower rate could help reduce your monthly payments and save thousands over the life of the loan.
$2,833/mo
Est. payment
Explore your selling options
Work with a Zillow partner agent
Leverage their expertise and Zillow's premium Showcase listings to get your home seen by more buyers.
Get startedList with your own agent
Get your home in front of millions of buyers by listing it on Zillow.
Learn how to do itSell it yourself
Take full control of how buyers see your home on Zillow by listing For Sale by Owner (FSBO).
List your homeWhat's special
Elegant quartz countertopsAbundant natural lightBeautifully maintained first-floor condoConvenient in-unit laundry roomTwo generously sized bedroomsWell-appointed kitchenAbundance of cabinet storage
Zillow last checked:
Listing updated:
Listed by:
Matt Zaiss 302-275-8643,
BHHS Fox & Roach-Media,
Listing Team: Vince May Team
Bought with:
Rayme Rempfer, RS367526
BHHS Fox & Roach-Media
Source: Bright MLS,MLS#: PADE2116774
Facts & features
Interior
Bedrooms & bathrooms
- Bedrooms: 2
- Bathrooms: 2
- Full bathrooms: 2
- Main level bathrooms: 2
- Main level bedrooms: 2
Rooms
- Room types: Living Room, Dining Room, Primary Bedroom, Kitchen, Bedroom 1, Laundry, Other
Primary bedroom
- Level: Main
- Area: 180 Square Feet
- Dimensions: 12 X 15
Primary bedroom
- Features: Walk-In Closet(s)
- Level: Unspecified
Bedroom 1
- Level: Main
- Area: 120 Square Feet
- Dimensions: 10 X 12
Dining room
- Level: Main
- Area: 180 Square Feet
- Dimensions: 15 X 12
Kitchen
- Features: Kitchen - Electric Cooking, Pantry
- Level: Main
- Area: 160 Square Feet
- Dimensions: 10 X 16
Laundry
- Level: Main
- Area: 42 Square Feet
- Dimensions: 7 X 6
Living room
- Level: Main
- Area: 154 Square Feet
- Dimensions: 14 X 11
Other
- Description: MBCLST
- Level: Main
- Area: 30 Square Feet
- Dimensions: 6 X 5
Heating
- Forced Air, Natural Gas
Cooling
- Central Air, Electric
Appliances
- Included: Self Cleaning Oven, Dishwasher, Refrigerator, Disposal, Energy Efficient Appliances, Microwave, Gas Water Heater
- Laundry: Main Level, Laundry Room, In Unit
Features
- Primary Bath(s), Butlers Pantry, Ceiling Fan(s), Elevator, Bathroom - Stall Shower, Breakfast Area, 9'+ Ceilings
- Flooring: Wood, Carpet, Vinyl, Tile/Brick
- Windows: Energy Efficient
- Basement: Partial
- Has fireplace: No
Interior area
- Total structure area: 1,163
- Total interior livable area: 1,163 sqft
- Finished area above ground: 1,163
- Finished area below ground: 0
Property
Parking
- Total spaces: 2
- Parking features: Garage Door Opener, Asphalt, Parking Lot, Attached, Other
- Attached garage spaces: 1
- Has uncovered spaces: Yes
Accessibility
- Accessibility features: None
Features
- Levels: One
- Stories: 1
- Exterior features: Sidewalks, Street Lights, Lighting, Balcony
- Pool features: Community
- Has view: Yes
- View description: Trees/Woods
Lot
- Size: 1,307 Square Feet
- Features: Level
Details
- Additional structures: Above Grade, Below Grade
- Parcel number: 03000049604
- Zoning: RESID
- Special conditions: Standard
Construction
Type & style
- Home type: Apartment
- Architectural style: Traditional
- Property subtype: Apartment
- Attached to another structure: Yes
Materials
- Vinyl Siding, Aluminum Siding
- Roof: Shingle
Condition
- New construction: No
- Year built: 2006
Details
- Builder model: BALDWIN
- Builder name: MCKEE GROUP
Utilities & green energy
- Electric: Underground, Circuit Breakers
- Sewer: Public Sewer
- Water: Public
- Utilities for property: Cable Connected
Community & HOA
Community
- Features: Pool
- Security: Security System
- Senior community: Yes
- Subdivision: Foxfield
HOA
- Has HOA: Yes
- Amenities included: Pool, Tennis Court(s), Clubhouse, Golf Course
- Services included: Pool(s), Common Area Maintenance, Maintenance Structure, Maintenance Grounds, Snow Removal, Trash, Parking Fee, Insurance, Health Club, All Ground Fee, Management
- HOA fee: $360 monthly
Location
- Region: Garnet Valley
- Municipality: BETHEL TWP
Financial & listing details
- Price per square foot: $314/sqft
- Tax assessed value: $218,090
- Annual tax amount: $5,371
- Date on market: 6/5/2026
- Listing agreement: Exclusive Right To Sell
- Listing terms: Cash,Conventional
- Inclusions: Fridge, Washer & Dryer
- Ownership: Fee Simple
Price history
| Date | Event | Price |
|---|---|---|
| 6/30/2026 | Sold | $365,000+4.3%$314/sqft |
Source:  Bright MLS #PADE2116774 Report a problem Bright MLS #PADE2116774 Report a problem | ||
| 6/10/2026 | Pending sale | $349,900$301/sqft |
Source: Bright MLS #PADE2116774 Report a problem | ||
| 6/5/2026 | Listed for sale | $349,900+79.4%$301/sqft |
Source: Bright MLS #PADE2116774 Report a problem | ||
| 5/15/2017 | Sold | $195,000-2.5%$168/sqft |
Source: Public Record Report a problem | ||
| 3/27/2017 | Pending sale | $199,900$172/sqft |
Source: Berkshire Hathaway HomeServices Fox & Roach, REALTORS #6945333 Report a problem | ||
| 3/16/2017 | Listed for sale | $199,900+17.7%$172/sqft |
Source: BHHS Fox & Roach-Media #6945333 Report a problem | ||
| 1/11/2017 | Listing removed | $169,900$146/sqft |
Source: Long & Foster - Greenville #6811386 Report a problem | ||
| 12/14/2016 | Price change | $169,900-1.2%$146/sqft |
Source: Long & Foster - Greenville #6811386 Report a problem | ||
| 9/21/2016 | Price change | $172,000-9%$148/sqft |
Source: Long & Foster - Greenville #6811386 Report a problem | ||
| 7/30/2016 | Price change | $189,000-4.1%$163/sqft |
Source: Long & Foster - Greenville #6811386 Report a problem | ||
| 7/5/2016 | Price change | $197,000-3.4%$169/sqft |
Source: Long & Foster - Greenville #6811386 Report a problem | ||
| 6/15/2016 | Listed for sale | $204,000+8.2%$175/sqft |
Source: Long & Foster - Greenville #6811386 Report a problem | ||
| 6/28/2013 | Sold | $188,500+1.9%$162/sqft |
Source: Public Record Report a problem | ||
| 11/15/2012 | Listing removed | $184,900$159/sqft |
Source: RE/MAX TOWN & COUNTRY #5972305 Report a problem | ||
| 3/22/2012 | Price change | $184,900-5.1%$159/sqft |
Source: RE/MAX TOWN & COUNTRY #5972305 Report a problem | ||
| 11/13/2011 | Listed for sale | $194,900-10.4%$168/sqft |
Source: RE/MAX Town & Country #5972305 Report a problem | ||
| 5/31/2007 | Sold | $217,562$187/sqft |
Source: Public Record Report a problem | ||
Public tax history
| Year | Property taxes | Tax assessment |
|---|---|---|
| 2025 | $5,420 +6.1% | $218,090 |
| 2024 | $5,110 +2.4% | $218,090 |
| 2023 | $4,991 +1.1% | $218,090 |
| 2022 | $4,937 | $218,090 |
| 2021 | $4,937 +580.1% | $218,090 +64.1% |
| 2020 | $726 -86.4% | $132,930 |
| 2019 | $5,342 +1.5% | $132,930 |
| 2018 | $5,261 +621.1% | $132,930 |
| 2017 | $730 | $132,930 |
| 2016 | $730 | $132,930 |
| 2015 | $730 | $132,930 |
| 2014 | $730 +2.8% | $132,930 |
| 2013 | $710 +2.8% | $132,930 |
| 2012 | $690 +0.3% | $132,930 |
| 2011 | $689 +2% | $132,930 |
| 2010 | $675 +7.5% | $132,930 |
| 2009 | $628 | $132,930 |
| 2008 | $628 | $132,930 |
Find assessor info on the county website
Neighborhood: 19060
Nearby homes
- $425,5002 bd2 ba1.3k sqft1204 Poplar St, Garnet Valley, PA 19060Sold
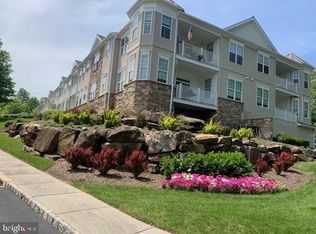
- $340,0002 bd2 ba1.2k sqft1110 Poplar St, Garnet Valley, PA 19060Sold
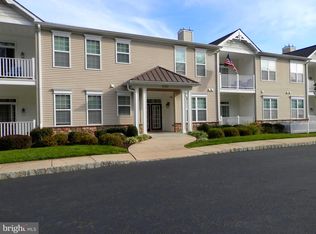
- $375,0002 bd2 ba1.3k sqft1112 Poplar St, Garnet Valley, PA 19060Sold

- $367,4002 bd2 ba1.2k sqft1205 Poplar St, Garnet Valley, PA 19060Off Market
- $393,8002 bd2 ba1.3k sqft1202 Poplar St, Garnet Valley, PA 19060Off Market
- $365,1002 bd2 ba1.2k sqft1210 Poplar St, Garnet Valley, PA 19060Off Market
- $357,2002 bd2 ba1.1k sqft1203 Poplar St, Garnet Valley, PA 19060Off Market
- $370,9002 bd2 ba1.3k sqft1104 Poplar St, Garnet Valley, PA 19060Off Market
Nearby schools
GreatSchools rating
- 9/10Bethel Springs El SchoolGrades: K-5Distance: 0.9 mi
- 10/10Garnet Valley Middle SchoolGrades: 6-8Distance: 3 mi
- 10/10Garnet Valley High SchoolGrades: 9-12Distance: 2.6 mi
Schools provided by the listing agent
- Middle: Garnet Valley
- High: Garnet Valley
- District: Garnet Valley
Source: Bright MLS. This data may not be complete. We recommend contacting the local school district to confirm school assignments for this home.
Get a cash offer in 3 minutes
Find out how much your home could sell for in as little as 3 minutes with a no-obligation cash offer.
Estimated market value
$344,300
Get a cash offer in 3 minutes
Find out how much your home could sell for in as little as 3 minutes with a no-obligation cash offer.
Estimated market value
$344,300
- Pennsylvania
- Delaware County
- Garnet Valley
- 19060
- 1103 Poplar St
Nearby cities
Nearby zip codes
Other Garnet Valley Topics
