This Foxfield villa is a must-see! Located in one of Delaware County's finest 55+ communities, this meticulous and well-managed neighborhood offers an abundance of amenities and activities. Step inside this move-in-ready, sun-filled, and stylish villa and be greeted by magnificent views of open space from every window and the patio area. The bright open-concept floor plan of this particular unit is truly inviting. The large Master Suite, complete with an oversized closet and a Master Bathroom, is sure to impress. The second bedroom is also generously sized, and the additional bathroom is large and beautifully appointed with both a shower and tub. Beyond the Dining Room, Kitchen, and Living Room, discover a unique and charming versatile room that can be tailored to your needs, whether as an office or a cozy TV room. The location of this unit is truly exceptional, backing up to open space and a natural stream, offering a tranquil setting unlike units with parking lot views. This villa has been thoughtfully updated to meet today's standards of quality and design. On the lower level, you'll find the convenience of your own personal garage and parking space, along with a large storage closet. Come visit and check out the newly-renovated Club House and all of its amenities! SHOWINGS BEGIN SATURDAY, MAY 17 AT 12 NOON Owner is a PA licensed Realtor.
Sold for $425,500
$425,500
1204 Poplar St, Garnet Valley, PA 19060
2beds
1,308sqft
Condominium
Built in 2006
-- sqft lot
$439,200 Zestimate®
$325/sqft
$2,412 Estimated rent
Home value
$439,200
$395,000 - $488,000
$2,412/mo
Zestimate® history
Owner options
List your home for rent
$2,412/mo
Rent Zestimate®
Find your next renter with Zillow Rental Manager. Plus, with online applications, you can quickly screen prospective tenants – for free.
$2,412/mo
Rent Zestimate®
Refinance and save
$2,877/mo
Est. payment
Refinancing to a lower rate could help reduce your monthly payments and save thousands over the life of the loan.
$2,877/mo
Est. payment
Explore your selling options
Work with a Zillow partner agent
Leverage their expertise and Zillow's premium Showcase listings to get your home seen by more buyers.
Get startedList with your own agent
Get your home in front of millions of buyers by listing it on Zillow.
Learn how to do itSell it yourself
Take full control of how buyers see your home on Zillow by listing For Sale by Owner (FSBO).
List your homeWhat's special
Zillow last checked:
Listing updated:
Listed by:
Niki Papageorgiou 484-574-9413,
Keller Williams Real Estate - West Chester
Bought with:
Katie Grieco, RS313792
Coldwell Banker Realty
Source: Bright MLS,MLS#: PADE2089748
Facts & features
Interior
Bedrooms & bathrooms
- Bedrooms: 2
- Bathrooms: 2
- Full bathrooms: 2
- Main level bathrooms: 2
- Main level bedrooms: 2
Basement
- Area: 0
Heating
- Forced Air, Natural Gas
Cooling
- Central Air, Electric
Appliances
- Included: Electric Water Heater
- Laundry: In Unit
Features
- Has basement: No
- Has fireplace: No
Interior area
- Total structure area: 1,308
- Total interior livable area: 1,308 sqft
- Finished area above ground: 1,308
- Finished area below ground: 0
Property
Parking
- Total spaces: 3
- Parking features: Garage Faces Rear, Attached, Driveway, Parking Lot
- Attached garage spaces: 1
- Uncovered spaces: 1
Accessibility
- Accessibility features: None
Features
- Levels: One
- Stories: 1
- Exterior features: Balcony
- Pool features: Community
Details
- Additional structures: Above Grade, Below Grade
- Parcel number: 03000049617
- Zoning: RESIDENTIAL
- Special conditions: Standard
Construction
Type & style
- Home type: Condo
- Property subtype: Condominium
- Attached to another structure: Yes
Materials
- Vinyl Siding, Aluminum Siding, Stone
Condition
- New construction: No
- Year built: 2006
Utilities & green energy
- Sewer: Public Sewer
- Water: Public
Community & HOA
Community
- Features: Pool
- Condo and coop fee: $450 monthly
- Senior community: Yes
- Subdivision: Foxfield
HOA
- Has HOA: No
- Amenities included: Clubhouse, Community Center, Fitness Center, Game Room, Indoor Pool, Pool, Putting Green, Tennis Court(s)
- Services included: Common Area Maintenance, Management, Pool(s), Recreation Facility, Maintenance Grounds, Snow Removal, Trash, Water
- HOA name: Penco Management
Location
- Region: Garnet Valley
- Municipality: BETHEL TWP
Financial & listing details
- Price per square foot: $325/sqft
- Tax assessed value: $230,210
- Annual tax amount: $5,500
- Date on market: 5/16/2025
- Listing agreement: Exclusive Right To Sell
- Listing terms: Cash,Conventional
- Inclusions: Refrigerator
- Ownership: Fee Simple
Price history
| Date | Event | Price |
|---|---|---|
| 6/30/2025 | Sold | $425,500+10.5%$325/sqft |
Source:  Bright MLS #PADE2089748 Report a problem Bright MLS #PADE2089748 Report a problem | ||
| 6/7/2025 | Pending sale | $385,000$294/sqft |
Source: Bright MLS #PADE2089748 Report a problem | ||
| 5/17/2025 | Listed for sale | $385,000+37.5%$294/sqft |
Source: Bright MLS #PADE2089748 Report a problem | ||
| 2/27/2023 | Sold | $280,000-11.1%$214/sqft |
Source: Bright MLS #PADE2035210 Report a problem | ||
| 1/14/2023 | Pending sale | $315,000$241/sqft |
Source: Bright MLS #PADE2035210 Report a problem | ||
| 12/4/2022 | Listed for sale | $315,000$241/sqft |
Source: Bright MLS #PADE2035210 Report a problem | ||
| 11/25/2022 | Contingent | $315,000$241/sqft |
Source: Bright MLS #PADE2035210 Report a problem | ||
| 10/14/2022 | Listed for sale | $315,000$241/sqft |
Source: Bright MLS #PADE2035210 Report a problem | ||
| 10/12/2022 | Contingent | $315,000$241/sqft |
Source: Bright MLS #PADE2035210 Report a problem | ||
| 10/6/2022 | Listed for sale | $315,000+26.7%$241/sqft |
Source: Bright MLS #PADE2035210 Report a problem | ||
| 7/3/2007 | Sold | $248,668$190/sqft |
Source: Public Record Report a problem | ||
Public tax history
| Year | Property taxes | Tax assessment |
|---|---|---|
| 2025 | $5,722 +6.1% | $230,210 |
| 2024 | $5,394 +2.4% | $230,210 |
| 2023 | $5,269 +1.1% | $230,210 |
| 2022 | $5,212 | $230,210 |
| 2021 | $5,212 +575.7% | $230,210 +63% |
| 2020 | $771 -86.4% | $141,240 |
| 2019 | $5,676 +1.5% | $141,240 |
| 2018 | $5,590 +621.1% | $141,240 |
| 2017 | $775 -2% | $141,240 |
| 2016 | $791 +2% | $141,240 |
| 2015 | $775 | $141,240 |
| 2014 | $775 +2.8% | $141,240 |
| 2013 | $754 +2.8% | $141,240 |
| 2012 | $734 +0.3% | $141,240 |
| 2011 | $732 -5.1% | $141,240 -7% |
| 2010 | $771 +7.5% | $151,936 |
| 2009 | $718 | $151,936 |
| 2008 | $718 | $151,936 |
Find assessor info on the county website
Neighborhood: 19060
Nearby homes
- $340,0002 bd2 ba1.2k sqft1110 Poplar St, Garnet Valley, PA 19060Sold
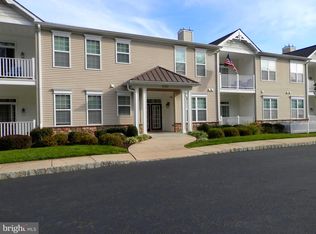
- $375,0002 bd2 ba1.3k sqft1112 Poplar St, Garnet Valley, PA 19060Sold

- $365,0002 bd2 ba1.1k sqft1103 Poplar St, Garnet Valley, PA 19060Sold

- $367,4002 bd2 ba1.2k sqft1205 Poplar St, Garnet Valley, PA 19060Off Market
- $393,8002 bd2 ba1.3k sqft1202 Poplar St, Garnet Valley, PA 19060Off Market
- $365,1002 bd2 ba1.2k sqft1210 Poplar St, Garnet Valley, PA 19060Off Market
- $357,2002 bd2 ba1.1k sqft1203 Poplar St, Garnet Valley, PA 19060Off Market
- $370,9002 bd2 ba1.3k sqft1104 Poplar St, Garnet Valley, PA 19060Off Market
Nearby schools
GreatSchools rating
- 9/10Bethel Springs El SchoolGrades: K-5Distance: 0.9 mi
- 10/10Garnet Valley Middle SchoolGrades: 6-8Distance: 3 mi
- 10/10Garnet Valley High SchoolGrades: 9-12Distance: 2.6 mi
Schools provided by the listing agent
- District: Garnet Valley
Source: Bright MLS. This data may not be complete. We recommend contacting the local school district to confirm school assignments for this home.
Get a cash offer in 3 minutes
Find out how much your home could sell for in as little as 3 minutes with a no-obligation cash offer.
Estimated market value
$439,200
Get a cash offer in 3 minutes
Find out how much your home could sell for in as little as 3 minutes with a no-obligation cash offer.
Estimated market value
$439,200
- Pennsylvania
- Delaware County
- Garnet Valley
- 19060
- 1204 Poplar St
Nearby cities
Nearby zip codes
Other Garnet Valley Topics
