Skip main navigation
Sold for $498,000
Street View
  • $498,000

    1103 River Birch Way, Mebane, NC 27302

    5beds
    2,671sqft
    Single Family Residence, Residential
    Built in 2015
    9,147 Square Feet Lot
    $474,000 Zestimate®
    $186/sqft
    $2,530 Estimated rent

    Home value

    $474,000

    $450,000 - $498,000

    $2,530/mo

    Zestimate® history
    Loading
    Loading...

    Owner options

    List your home for rent

    $2,530/mo

    Rent Zestimate®

    Find your next renter with Zillow Rental Manager. Plus, with online applications, you can quickly screen prospective tenants – for free.

    Learn more

    $2,530/mo

    Rent Zestimate®

    Refinance and save

    $3,105/mo

    Est. payment

    Refinancing to a lower rate could help reduce your monthly payments and save thousands over the life of the loan.

    See today's rates

    $3,105/mo

    Est. payment

    Explore your selling options

    Work with a Zillow partner agent

    Leverage their expertise and Zillow's premium Showcase listings to get your home seen by more buyers.

    Get started

    List with your own agent

    Get your home in front of millions of buyers by listing it on Zillow.

    Learn how to do it

    Sell it yourself

    Take full control of how buyers see your home on Zillow by listing For Sale by Owner (FSBO).

    List your home

    What's special

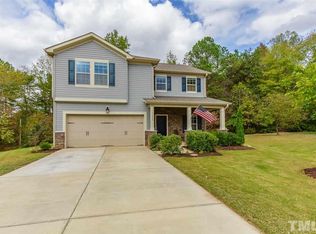
    Just a few minutes from interstate 40 you will find this impeccably kept 2 story with balcony view nestled into a cul-de-sac in Arbor Creek. With storage galore you will first note the 3 car garage. Inside you will be met with large moldings and charming character from floor to ceiling including built ins for added storage and beautiful wood working on the dining room ceiling. Granite counter tops throughout this home make for ease of cleaning as well as new hardwoods throughout including stair treads. With a bedroom on the main floor this could be considered a transitional home that could carry you for years. Upstairs you will find a flex area that could be used for your media needs or kids play area. Primary on the second floor is spacious with a large walk in shower with bench and a new storage system for the primary closet. Three other bedrooms can be found on the second floor along with a hall bath and laundry room. Stepping into the fenced backyard you will find a granite counter topped cooking area with plenty of hardscape detail for all of your entertaining needs. This home has so much to offer in a charming neighborhood in one of the most sought after towns in the state.

    Zillow last checked:

    Listing updated:

    Listed by:

    Stephen Christopher Satterfield 336-269-5734,

    Coldwell Banker Advantage HP

    Bought with:

    Bethany Dawn Smith, 326374

    Compass -- Chapel Hill - Durham

    Source: Doorify MLS,MLS#: 10079295MLS Logo

    Facts & features

    Interior

    Bedrooms & bathrooms
    • Bedrooms: 5
    • Bathrooms: 3
    • Full bathrooms: 3
    Heating
    • Electric
    Cooling
    • Central Air
    Appliances
    • Included: Gas Range, Stainless Steel Appliance(s)
    • Laundry: Laundry Room, Upper Level
    Features
    • Built-in Features, Crown Molding, Double Vanity, Granite Counters, Kitchen Island, Pantry, Smooth Ceilings, Storage, Tray Ceiling(s), Walk-In Closet(s), Walk-In Shower
    • Flooring: Hardwood
    • Number of fireplaces: 1
    • Common walls with other units/homes: No Common Walls
    Interior area
    • Total structure area: 2,671
    • Total interior livable area: 2,671 sqft
    • Finished area above ground: 2,671
    • Finished area below ground: 0

    Property

    Parking
    • Total spaces: 9
    • Parking features: Garage - Attached, Open
    • Attached garage spaces: 3
    • Uncovered spaces: 6
    Accessibility
    • Accessibility features: Accessible Bedroom, Accessible Hallway(s)
    Features
    • Levels: Two
    • Stories: 2
    • Patio & porch: Patio
    • Exterior features: Balcony, Outdoor Kitchen
    • Fencing: Fenced
    • Has view: Yes
    Lot
    • Size: 9,147 Square Feet
    • Features: Back Yard, Cul-De-Sac
    Details
    • Parcel number: 9814600653
    • Special conditions: Standard

    Construction

    Type & style
    • Home type: SingleFamily
    • Architectural style: Traditional
    • Property subtype: Single Family Residence, Residential
    Materials
    • Stone, Vinyl Siding
    • Foundation: Slab
    • Roof: Shingle
    Condition
    • New construction: No
    • Year built: 2015

    Utilities & green energy

    • Sewer: Public Sewer
    • Water: Public
    • Utilities for property: Sewer Available, Underground Utilities

    Community & HOA

    Community
    • Features: Sidewalks, Street Lights
    • Subdivision: Arbor Creek
    HOA
    • Has HOA: Yes
    • Amenities included: Landscaping
    • Services included: Unknown
    • HOA fee: $165 semi-annually
    Location
    • Region: Mebane

    Financial & listing details

    • Price per square foot: $186/sqft
    • Tax assessed value: $466,655
    • Annual tax amount: $3,896
    • Date on market: 3/6/2025
    • Road surface type: Asphalt

    Price history

    DateEventPrice
    5/1/2025Sold$498,000$186/sqft
    Source: Doorify MLS #10079295 Report a problem
    3/21/2025Pending sale$498,000$186/sqft
    Source: Doorify MLS #10079295 Report a problem
    3/6/2025Listed for sale$498,000+7.1%$186/sqft
    Source: Doorify MLS #10079295 Report a problem
    3/15/2022Sold$465,000+9.4%$174/sqft
    Source: Doorify MLS #122193 Report a problem
    2/14/2022Pending sale$425,000$159/sqft
    Source: BURMLS #122193 Report a problem
    2/9/2022Listed for sale$425,000+52.9%$159/sqft
    Source: BURMLS #122193 Report a problem
    11/3/2015Sold$278,000$104/sqft
    Source: Public Record Report a problem

    Public tax history

    YearProperty taxesTax assessment
    2024$3,915 +4.6%$466,655
    2023$3,743 +24.3%$466,655 +73.6%
    2022$3,011 -0.9%$268,808
    2021$3,038 -0.4%$268,808
    2020$3,049 -0.5%$268,808
    2019$3,064 $268,808
    2018-- $268,808
    2017-- $268,808 +6.6%
    2016$2,685 $252,162 +460.4%
    2015$2,685 $45,000
    Find assessor info on the county website

    Neighborhood: 27302

    Nearby schools

    GreatSchools rating
    Schools provided by the listing agent
    • Elementary: Alamance - Garrett
    • Middle: Alamance - Hawfields
    • High: Alamance - Southeast Alamance

    Source: Doorify MLS. This data may not be complete. We recommend contacting the local school district to confirm school assignments for this home.

    Get a cash offer in 3 minutes
    Find out how much your home could sell for in as little as 3 minutes with a no-obligation cash offer.
    Estimated market value
    $474,000
    Get a cash offer in 3 minutes
    Find out how much your home could sell for in as little as 3 minutes with a no-obligation cash offer.
    Estimated market value
    $474,000