Skip main navigation
Active
  • $485,000

    1103 Ross Brook Trce, York, SC 29745

    4beds
    2,957sqft
    : 
    Loading
    Get pre-qualified
    Single Family Residence
    Built in 2007
    0.24 Acres Lot
    $477,200 Zestimate®
    $164/sqft
    $60/mo HOA

    What's special

    Gas fireplaceFenced yardSaltwater in-ground poolOversized loftPrivate retreatConvenient main-floor laundryDedicated study
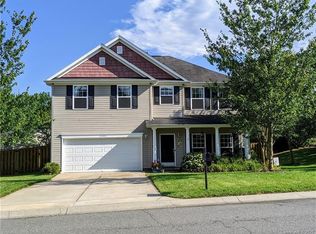
    Move-in ready! This well-maintained, two-story home is perfectly positioned on a desirable corner lot in the heart of York County. Designed for both comfort and functionality, the home features a spacious main-level primary suite along with convenient main-floor laundry for effortless everyday living. Step inside to find a dedicated study, formal dining room, and a warm, inviting living area complete with a gas fireplace—perfect for relaxing or entertaining. The layout offers a seamless flow while still providing defined spaces for work, dining, and gathering. Upstairs, you’ll find an oversized loft offering the perfect flex space for a media room, play area, or additional living area to fit your needs. Out back, enjoy your own private retreat with a saltwater in-ground pool and fenced yard—ideal for summer entertaining or peaceful evenings at home. The outdoor space truly sets this property apart. Located in a sought-after community offering a pool, playground, and boat access to Lake Wylie, this home combines lifestyle, location, and livability. Conveniently situated near shopping, dining, and major routes, you’ll have everything you need right at your fingertips. Schedule Your Tour Today!
    53 days
    |
    597
    |
    47
    |

    Zillow last checked:

    Listing updated:

    Listed by:

    Tiarra Graves tiarragraves@gmail.com,

    Coldwell Banker Realty

    Source: Canopy MLS as distributed by MLS GRID,MLS#: 4378430MLS Logo

    Loading...

      Facts & features

      Interior

      Bedrooms & bathrooms
      • Bedrooms: 4
      • Bathrooms: 3
      • Full bathrooms: 2
      • 1/2 bathrooms: 1
      • Main level bedrooms: 1
      Primary bedroom
      • Level: Main
      Bedroom s
      • Level: Upper
      Bedroom s
      • Level: Upper
      Bedroom s
      • Level: Upper
      Bathroom half
      • Level: Main
      Bathroom full
      • Level: Upper
      Dining area
      • Level: Main
      Kitchen
      • Level: Main
      Laundry
      • Level: Main
      Loft
      • Level: Upper
      Study
      • Level: Main
      Heating
      • Forced Air
      Cooling
      • Central Air
      Appliances
      • Included: Dishwasher, Microwave, Refrigerator
      • Laundry: Mud Room
      Features
      • Has basement: No
      • Fireplace features: Living Room
      Interior area
      • Total structure area: 2,957
      • Total interior livable area: 2,957 sqft
      • Finished area above ground: 2,957
      • Finished area below ground: 0

      Property

      Parking
      • Total spaces: 2
      • Parking features: Attached Garage, Garage on Main Level
      • Attached garage spaces: 2
      Features
      • Levels: Two
      • Stories: 2
      • Pool features: In Ground
      Lot
      • Size: 0.24 Acres
      Details
      • Parcel number: 5570101212
      • Zoning: RC-1
      • Special conditions: Standard
      • Other equipment: Other - See Remarks

      Construction

      Type & style
      • Home type: SingleFamily
      • Property subtype: Single Family Residence
      Materials
      • Vinyl
      • Foundation: Slab
      Condition
      • New construction: No
      • Year built: 2007

      Utilities & green energy

      • Sewer: County Sewer
      • Water: County Water

      Community & HOA

      Community
      • Subdivision: Bethelfields
      HOA
      • Has HOA: Yes
      • HOA fee: $180 quarterly
      Location
      • Region: York

      Financial & listing details

      • Price per square foot: $164/sqft
      • Tax assessed value: $432,900
      • Date on market: 5/15/2026
      • Cumulative days on market: 53 days
      • Exclusions: Washer and Dryer not included
      • Road surface type: Concrete, Paved

        Estimated market value

        $477,200

        $453,000 - $501,000

        $2,894/mo

        Price history

        DateEventPrice
        5/15/2026Listed for sale$485,000+7.2%$164/sqft
        Source: Canopy MLS as distributed by MLS GRID #4378430 Report a problem
        7/15/2024Sold$452,400+4%$153/sqft
        Source: Canopy MLS as distributed by MLS GRID #4140449 Report a problem
        5/25/2024Listed for sale$435,000-3.3%$147/sqft
        Source: Canopy MLS as distributed by MLS GRID #4140449 Report a problem
        5/6/2024Listing removed--
        Source: Canopy MLS as distributed by MLS GRID #4091302 Report a problem
        2/13/2024Price change$450,000-2.2%$152/sqft
        Source: Canopy MLS as distributed by MLS GRID #4091302 Report a problem
        12/9/2023Listed for sale$460,000+85.1%$156/sqft
        Source: Canopy MLS as distributed by MLS GRID #4091302 Report a problem
        11/3/2014Sold$248,500-0.6%$84/sqft
        Source: Canopy MLS as distributed by MLS GRID #3032487 Report a problem
        9/8/2014Listed for sale$250,000+9%$85/sqft
        Source: Re/Max Real Estate Experts #3032487 Report a problem
        12/27/2006Sold$229,450$78/sqft
        Source: Public Record Report a problem

        Public tax history

        YearProperty taxesTax assessment
        2025-- --
        2024-- $9,591
        2023$1,390 +21.4%$9,591
        2022$1,145 -57.4%$9,591
        2021$2,688 $9,591
        2020-- $9,591 +15%
        2019-- $8,340
        2018-- $8,340
        2017$976 $8,340
        2016$976 $8,340
        2014$976 $8,340 -2.6%
        2013$976 $8,560
        2012-- $8,560 -3.2%
        2010-- $8,840
        2009-- $8,840
        2008-- $8,840 +8.9%
        2007-- $8,120 +351.1%
        2005-- $1,800

        Find assessor info on the county website

        Monthly payment

        Est. payment

        Payment breakdown

        Explore the cost of this home by adjusting the details. Changes won't be saved.
        All calculations are estimates and provided by Zillow, Inc. for informational purposes only. Actual amounts may vary.
        HOA fees may include property taxes on listings classified as Co-Ops. Contact the listing agent and/or owner for fee details.
        Mortgage interest rates are dependent on a number of factors, including credit score, down payment, and repayment length. Interest rate data provided by Zillow Group Marketplace, Inc. as of 1/1/1970 from various mortgage lenders with which we have lead or other similar arrangements; the Estimated Payment is an average of those rates.
        See how much you could borrow to make a competitive offer.

        Climate risks

        Neighborhood: 29745

        Getting around

        9 / 100
        Car-Dependent
        15 / 100
        Somewhat Bikeable

        Nearby schools

        GreatSchools rating
        Schools provided by the listing agent
        • Elementary: Crowders Creek
        • Middle: Oakridge
        • High: Lake Wylie

        Source: Canopy MLS as distributed by MLS GRID. This data may not be complete. We recommend contacting the local school district to confirm school assignments for this home.

        A local agent can set up tours, give advice and negotiate with sellers.

        Browse local experts

        Similar homes

        Skip to the end of the carouselSkip to the beginning of the carousel