Skip main navigation
Off market
  • $749,600

    1103 S Barbara Dr, Alburtis, PA 18011

    5beds
    4baths
    5,434sqft
    SingleFamily
    Built in 1988
    2.35 Acres Lot
    $749,600 Zestimate®
    $138/sqft
    $4,250 Estimated rent

    Home value

    $749,600

    $697,000 - $810,000

    $4,250/mo

    Zestimate® history
    Loading
    Loading...

    Owner options

    List your home for rent

    $4,250/mo

    Rent Zestimate®

    Find your next renter with Zillow Rental Manager. Plus, with online applications, you can quickly screen prospective tenants – for free.

    Learn more

    $4,250/mo

    Rent Zestimate®

    Refinance and save

    $4,955/mo

    Est. payment

    Refinancing to a lower rate could help reduce your monthly payments and save thousands over the life of the loan.

    See today's rates

    $4,955/mo

    Est. payment

    Explore your selling options

    Work with a Zillow partner agent

    Leverage their expertise and Zillow's premium Showcase listings to get your home seen by more buyers.

    Get started

    List with your own agent

    Get your home in front of millions of buyers by listing it on Zillow.

    Learn how to do it

    Sell it yourself

    Take full control of how buyers see your home on Zillow by listing For Sale by Owner (FSBO).

    List your home

    What's special

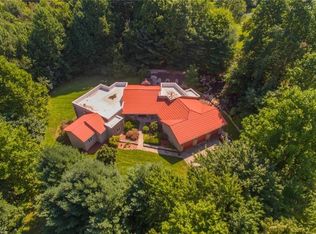
    An Elegant estate. Hidden past first glimpse of long driveway, Tranquil waterfalls; a private majestic home. Offers 360 views perched on beautiful 'Park-like' professionally manicured grounds; your dream come true. Spacious property, large Rooms, high ceilings, lots of Natural Light, Relaxed and breathtaking from Blue-stone sidewalk, 2 story grand entry, to sandstone tiered picturesque backyard. Uniquely designed, smartly built w/Top of line Materials, tasteful Upgrades. Expensive chef Delight Kitchen; Home Theater entertainment Room w/wet bar; boasting huge numerous decks and Sitting room w/FP off Master Bedroom Suite; 1st Floor Office/Den; floor to ceiling windows; hammock patios for relaxed evenings alone or entertaining large number of Guests. Bookcases galore, vast storage everywhere; official 'Home office' with private entry. Value centered buyer? Found your match - A Must see, soon be gone. NOTE: Few personal items seller shall remove, above ground pool, Fridge in kitchen. 2020-10-20

    This property is off market, which means it's not currently listed for sale or rent on Zillow. This may be different from what's available on other websites or public sources.
    Facts & features

    Interior

    Bedrooms & bathrooms
    • Bedrooms: 5
    • Bathrooms: 4
    Heating
    • Forced air, Heat pump, Electric
    Cooling
    • Central
    Appliances
    • Included: Dishwasher, Dryer, Garbage disposal, Microwave, Range / Oven, Washer
    • Laundry: Laundry Chute
    Features
    • Ceiling Fan(s), Kitchen Island, Pantry, Recessed Lighting, Walk-In Closet(s), Other, Built-Ins, Eat-in Kitchen, Air Filter System, Soaking Tub, Open Floorplan, Skylight(s), Wood Floors, Bar, Butlers Pantry, Wet/Dry Bar, Formal/Separate Dining Room, Breakfast Area, Upgraded Countertops, Kitchen - Table Space, Kitchen - Gourmet, Family Room Off Kitchen, WhirlPool/HotTub, Store/Office, Stall Shower, Wine Storage
    • Flooring: Hardwood
    • Has fireplace: Yes
    Interior area
    • Total interior livable area: 5,434 sqft
    • Finished area below ground: 1000

    Property

    Parking
    • Total spaces: 4
    • Parking features: Garage - Attached
    Accessibility
    • Accessibility features: Other
    Features
    • Exterior features: Shingle (Not Wood), Stucco
    • Pool features: Private
    • Has view: Yes
    • View description: Mountain
    Lot
    • Size: 2.35 Acres
    Details
    • Parcel number: 59549202588848
    • Special conditions: Standard
    • Other equipment: Intercom

    Construction

    Type & style
    • Home type: SingleFamily
    • Architectural style: Contemporary
    Materials
    • Frame
    • Roof: Other
    Condition
    • Year built: 1988

    Utilities & green energy

    • Utilities for property: Fiber Optic

    Community & HOA

    Location
    • Region: Alburtis
    • Municipality: LONGSWAMP TWP

    Financial & listing details

    • Price per square foot: $138/sqft
    • Tax assessed value: $234,100
    • Annual tax amount: $11,165

    Price history

    DateEventPrice
    11/13/2020Sold$498,000+0%$92/sqft
    Source: GLVR #648164 Report a problem
    10/5/2020Pending sale$497,900$92/sqft
    Source: BHHS Fox & Roach-Macungie #PABK363786 Report a problem
    9/11/2020Listed for sale$497,900-0.2%$92/sqft
    Source: BHHS Fox & Roach-Macungie #PABK363786 Report a problem
    8/10/2020Listing removed$499,000$92/sqft
    Source: Owner Report a problem
    8/3/2020Listed for sale$499,000+7.3%$92/sqft
    Source: Owner Report a problem
    5/2/2014Sold$465,000-2.1%$86/sqft
    Source: GLVR #464996 Report a problem
    1/20/2014Listed for sale$475,000-5%$87/sqft
    Source: RE/MAX REAL ESTATE #464996 Report a problem
    10/22/2013Listing removed$499,900$92/sqft
    Source: RE/MAX REAL ESTATE #454634 Report a problem
    7/16/2013Price change$499,900-4.8%$92/sqft
    Source: RE/MAX real estate #454634 Report a problem
    6/12/2013Price change$525,000-4.5%$97/sqft
    Source: Prudential Patt, White Real Estate #6153346 Report a problem
    5/23/2013Price change$550,000-4.3%$101/sqft
    Source: Prudential Patt, White Real Estate #6153346 Report a problem
    5/3/2013Price change$575,000-4.2%$106/sqft
    Source: Prudential Patt, White Real Estate #6153346 Report a problem
    4/5/2013Price change$600,000-4%$110/sqft
    Source: Prudential Patt, White Real Estate #6153346 Report a problem
    3/5/2013Price change$625,000-3.8%$115/sqft
    Source: Prudential Patt, White Real Estate #6153346 Report a problem
    1/9/2013Listed for sale$650,000$120/sqft
    Source: PW Fox Real Estate LP #443018 Report a problem

    Public tax history

    YearProperty taxesTax assessment
    2025$11,165 +0.9%$234,100
    2024$11,068 +2.1%$234,100
    2023$10,842 +2.3%$234,100
    2022$10,601 +0.8%$234,100
    2021$10,521 +0.8%$234,100
    2020$10,442 +1.5%$234,100
    2019$10,289 +1.1%$234,100
    2018$10,181 +1.8%$234,100
    2017$10,001 +328.6%$234,100
    2016$2,334 $234,100
    2015$2,334 $234,100
    2014-- $234,100
    2013-- $234,100
    2012-- $234,100
    2011-- $234,100
    2010-- $234,100
    2009-- $234,100
    2008-- $234,100
    2007-- $234,100
    2006-- $234,100
    2005-- $234,100
    2004-- $234,100
    2003-- $234,100
    2002-- $234,100
    2000-- $234,100
    Find assessor info on the county website

    Neighborhood: 18011

    Nearby schools

    GreatSchools rating
    Schools provided by the listing agent
    • High: BRANDYWINE HEIGHTS
    • District: BRANDYWINE HEIGHTS AREA

    Source: The MLS. This data may not be complete. We recommend contacting the local school district to confirm school assignments for this home.

    Get a cash offer in 3 minutes
    Find out how much your home could sell for in as little as 3 minutes with a no-obligation cash offer.
    Estimated market value
    $749,600
    Get a cash offer in 3 minutes
    Find out how much your home could sell for in as little as 3 minutes with a no-obligation cash offer.
    Estimated market value
    $749,600