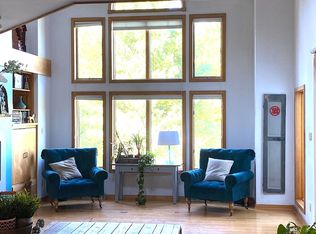
Welcome to South Ridge Estates, where you will enjoy the tranquility and privacy afforded by 2 acre wooded lots and a limited number of homes. The contemporary design creates light-filled rooms in all seasons. The main floor offers a foyer and living room with vaulted ceilings, dining room, eat-in kitchen with JennAir gas range, family room, half-bath, laundry room with access to the 2-car garage, and an office or extra ground floor bedroom with generous closet. Enjoy warm breezes with your morning coffee or unwind with nature in the evenings on the extra-wide, double-deck (half open deck and half enclosed deck) stretching across the entire back of the home with access from two rooms on the main floor. Upstairs you will find 3 generously sized bedrooms with very large closets, and 2 full baths. The large full-height lower level, back-split design offers an oversized rec room / family room with sliding door access to a large covered patio, a generous unfinished work room for your tools, hobbies or extra storage, a dark-room set up with special sink and revolving dark room door, and utility room. The home is well-lived in and needs new carpeting, painting, minor repairs, and some updating if you are not a fan of the style of kitchens and baths. Last two home sold on this street of similar size were between $485,000 and $573,000. Home is being sold As-Is with all appliances included and a 1 year home warranty.
Sold for $465,000
$465,000
1104 S Barbara Dr, Alburtis, PA 18011
3beds
3,386sqft
Single Family Residence
Built in 1988
2.04 Acres Lot
$561,000 Zestimate®
$137/sqft
$3,124 Estimated rent
Home value
$561,000
$533,000 - $595,000
$3,124/mo
Zestimate® history
Owner options
List your home for rent
$3,124/mo
Rent Zestimate®
Find your next renter with Zillow Rental Manager. Plus, with online applications, you can quickly screen prospective tenants – for free.
$3,124/mo
Rent Zestimate®
Refinance and save
$3,291/mo
Est. payment
Refinancing to a lower rate could help reduce your monthly payments and save thousands over the life of the loan.
$3,291/mo
Est. payment
Explore your selling options
Work with a Zillow partner agent
Leverage their expertise and Zillow's premium Showcase listings to get your home seen by more buyers.
Get startedList with your own agent
Get your home in front of millions of buyers by listing it on Zillow.
Learn how to do itSell it yourself
Take full control of how buyers see your home on Zillow by listing For Sale by Owner (FSBO).
List your homeWhat's special
Utility roomSouth ridge estatesHalf - bathOversized rec roomFull outside access doorFamily roomBack - split design
Zillow last checked:
Listing updated:
Listed by:
Carrie C. Ward 484-347-2359,
HowardHanna TheFrederickGroup
Bought with:
Wilson M. Zimmerman, RS305177
EXP Realty LLC
Source: GLVR,MLS#: 732215 Originating MLS: Lehigh Valley MLS
Originating MLS: Lehigh Valley MLSFacts & features
Interior
Bedrooms & bathrooms
- Bedrooms: 3
- Bathrooms: 3
- Full bathrooms: 2
- 1/2 bathrooms: 1
Rooms
- Room types: Den, Office
Primary bedroom
- Description: WW carpet, ceiling fan, walk-in closet with eaves storage access
- Level: Second
- Dimensions: 16.60 x 13.50
Bedroom
- Description: WW carpet, built-in desk, large closet
- Level: Second
- Dimensions: 15.70 x 11.80
Bedroom
- Description: WW carpet, large closet
- Level: Second
- Dimensions: 11.40 x 11.20
Primary bathroom
- Description: Tile, linen closet
- Level: Second
- Dimensions: 8.60 x 7.60
Breakfast room nook
- Description: Eat-in kitchen, pantry, sliding door to open deck
- Level: First
- Dimensions: 11.40 x 8.90
Den
- Description: WW carpet, large closet
- Level: First
- Dimensions: 11.80 x 10.60
Dining room
- Description: Hardwood, built-in cabinet, pocket door to kitchen
- Level: First
- Dimensions: 15.20 x 11.80
Family room
- Description: Carpet removed, breakfast bar, open to kitchen, door to enclosed deck
- Level: First
- Dimensions: 15.50 x 13.90
Foyer
- Description: Tile, vaulted ceiling, skylight
- Level: First
- Dimensions: 9.50 x 7.00
Other
- Description: Tile, linen closet
- Level: Second
- Dimensions: 8.00 x 8.00
Half bath
- Description: Tile, pedestal sink
- Level: First
- Dimensions: 5.90 x 5.60
Kitchen
- Description: Hardwood, SS JennAir range, double-sink, SS fridge, dishwasher,
- Level: First
- Dimensions: 13.40 x 9.70
Laundry
- Description: Tile, washer, dryer, ironing board, access to garage
- Level: First
- Dimensions: 8.10 x 5.10
Living room
- Description: Hardwood, vaulted ceiling, fireplace (wood)
- Level: First
- Dimensions: 15.40 x 14.40
Other
- Description: Enclosed deck with access to open deck and back ramp
- Level: First
- Dimensions: 20.50 x 13.40
Other
- Description: Hobbies/Tools/Storage
- Level: Lower
- Dimensions: 29.60 x 14.60
Other
- Description: Dark room sink, red lights, revolving dark room door
- Level: Lower
- Dimensions: 15.20 x 10.50
Other
- Description: Utility room with outside exit door
- Level: Lower
- Dimensions: 19.60 x 10.50
Recreation
- Description: WW carpet, sliding door to covered patio
- Level: Lower
- Dimensions: 21.50 x 13.00
Heating
- Forced Air, Oil
Cooling
- Central Air, Ceiling Fan(s)
Appliances
- Included: Dishwasher, Electric Dryer, Disposal, Gas Oven, Microwave, Oil Water Heater, Refrigerator, Water Softener Owned, Washer
- Laundry: Electric Dryer Hookup, Main Level
Features
- Cathedral Ceiling(s), Dining Area, Separate/Formal Dining Room, Eat-in Kitchen, Family Room Lower Level, High Ceilings, Home Office, Kitchen Island, Mud Room, Family Room Main Level, Skylights, Utility Room, Vaulted Ceiling(s), Walk-In Closet(s)
- Flooring: Carpet, Hardwood, Tile
- Windows: Screens, Skylight(s)
- Basement: Partially Finished,Walk-Out Access
- Has fireplace: Yes
- Fireplace features: Living Room
Interior area
- Total interior livable area: 3,386 sqft
- Finished area above ground: 3,186
- Finished area below ground: 200
Property
Parking
- Total spaces: 3
- Parking features: Attached, Driveway, Garage
- Attached garage spaces: 3
- Has uncovered spaces: Yes
Features
- Stories: 2
- Patio & porch: Covered, Deck, Enclosed, Patio, Porch, Screened
- Exterior features: Deck, Handicap Accessible, Porch, Patio
Lot
- Size: 2.04 Acres
- Residential vegetation: Partially Wooded
Details
- Parcel number: 59549202583783
- Zoning: Residential
- Special conditions: None
Construction
Type & style
- Home type: SingleFamily
- Architectural style: Contemporary
- Property subtype: Single Family Residence
Materials
- Wood Siding
- Roof: Asphalt,Fiberglass
Condition
- Year built: 1988
Utilities & green energy
- Sewer: Septic Tank
- Water: Well
Community & HOA
Community
- Subdivision: Not in Development
Location
- Region: Alburtis
Financial & listing details
- Price per square foot: $137/sqft
- Tax assessed value: $198,200
- Annual tax amount: $9,284
- Date on market: 2/3/2024
- Cumulative days on market: 2 days
- Listing terms: Cash,Conventional
- Ownership type: Fee Simple
- Road surface type: Paved
Price history
| Date | Event | Price |
|---|---|---|
| 3/8/2024 | Sold | $465,000+5.7%$137/sqft |
Source:  GLVR #732215 Report a problem GLVR #732215 Report a problem | ||
| 2/5/2024 | Pending sale | $439,900$130/sqft |
Source: GLVR #732215 Report a problem | ||
| 2/3/2024 | Listed for sale | $439,900$130/sqft |
Source: GLVR #732215 Report a problem | ||
Public tax history
| Year | Property taxes | Tax assessment |
|---|---|---|
| 2025 | $9,453 +0.9% | $198,200 |
| 2024 | $9,371 +2.1% | $198,200 |
| 2023 | $9,180 +2.3% | $198,200 |
| 2022 | $8,975 +0.8% | $198,200 |
| 2021 | $8,907 +0.8% | $198,200 |
| 2020 | $8,841 +1.5% | $198,200 |
| 2019 | $8,711 +1.1% | $198,200 |
| 2018 | $8,620 +1.8% | $198,200 |
| 2017 | $8,468 +328.6% | $198,200 |
| 2016 | $1,976 | $198,200 |
| 2015 | $1,976 | $198,200 |
| 2014 | -- | $198,200 |
| 2013 | -- | $198,200 |
| 2012 | -- | $198,200 |
| 2011 | -- | $198,200 |
| 2010 | -- | $198,200 |
| 2009 | -- | $198,200 |
| 2008 | -- | $198,200 |
| 2007 | -- | $198,200 |
| 2006 | -- | $198,200 |
| 2005 | -- | $198,200 |
| 2004 | -- | $198,200 |
| 2003 | -- | $198,200 |
| 2002 | -- | $198,200 |
| 2000 | -- | $198,200 |
Find assessor info on the county website
Neighborhood: 18011
Nearby homes
- $1,064,9005 bd7 ba4.3k sqft1106 S Barbara Dr, Alburtis, PA 18011Off Market
- $764,6004 bd5 ba3.6k sqft1102 S Barbara Dr, Alburtis, PA 18011Off Market
- $509,3003 bd2 ba1.8k sqft8884 Mountain Rd, Alburtis, PA 18011Off Market
- $754,0005 bd4 ba5.4k sqft1103 S Barbara Dr, Alburtis, PA 18011Off Market
- $656,2003 bd3 ba3.6k sqft1101 S Barbara Dr, Alburtis, PA 18011Off Market
- $699,0003 bd3 ba2.9k sqft1108 S Barbara Dr, Alburtis, PA 18011Pending
- $573,0824 bd3 ba4k sqft1105 S Barbara Dr, Alburtis, PA 18011Sold
- $321,9003 bd1 ba1k sqft23 Barbara Dr, Alburtis, PA 18011Off Market
Nearby schools
GreatSchools rating
- 5/10Brandywine Heights Elementary SchoolGrades: PK-3Distance: 5.2 mi
- 6/10Brandywine Heights Intermediate/Middle SchoolGrades: 4-8Distance: 5 mi
- 6/10Brandywine Heights High SchoolGrades: 9-12Distance: 4.7 mi
Get a cash offer in 3 minutes
Find out how much your home could sell for in as little as 3 minutes with a no-obligation cash offer.
Estimated market value
$561,000
Get a cash offer in 3 minutes
Find out how much your home could sell for in as little as 3 minutes with a no-obligation cash offer.
Estimated market value
$561,000
- Pennsylvania
- Berks County
- Macungie
- 18011
- 1104 S Barbara Dr
