Step outside the Emmaus Triangle and into another world. Just beyond the trees, discover an exquisite DUTCH COLONIAL nestled within a PRIVATE 3.75 ACRE ESTATE, where the charm and tranquility of the ENGLISH COUNTRYSIDE feel remarkably close to home. Designed and built with meticulous attention to detail, this residence is a masterful blend of timeless EUROPEAN CHARM and 21st-century modern conveniences. Step through the main foyer and prepare to be captivated by the dramatic scale of the BESPOKE STAIRCASE—a stunning introduction to the exceptional spaces that unfold beyond. At the heart of the home you will find a magnificent CUSTOM KITCHEN featuring beautifully crafted raised-panel cabinetry and luxurious VERMONT SOAPSTONE COUNTERTOPS. A deep FARMHOUSE SINK and a large center island topped with BIRD’S EYE MAPLE WOOD complete this culinary haven. Throughout the formal living and dining areas, SOLID PINE HARDWOOD FLOORS and striking RUMFORD FIREPLACES exude warmth, character, and a deep sense of history. The upper levels continue to impress. Upstairs, the PRIMARY BEDROOM serves as a private sanctuary, featuring its own cozy FIREPLACE, a dedicated sitting area, and a LARGE WALK-IN CLOSET. A third-floor bedroom adds to the unique, cozy character of the property, making it perfect for guests, an ARTIST’S LOFT, or a quiet retreat. The experience truly comes alive outdoors across the vast acreage. Nestled into the landscape is a spectacular, DETACHED CARRIAGE-STYLE GARAGE. Cloaked in climbing green ivy, it features a CLASSIC BRICK and siding exterior, CEDAR SHAKE ROOF, cupola, and elegant carriage doors. Inside, the finished space offers ENDLESS VERSATILITY for car enthusiasts, workshop space, or equipment storage, complete with recessed lighting and a professional-grade indoor/outdoor dog kennel run. Take a stroll to your English-style gardens, complete with an OUTDOOR BRICK FIREPLACE, relaxing brick courtyards, and a welcoming “SHE-SHED” with a fish-scale shingle roof. Modern plumbing, electrical, and RADIANT HEATED FLOORS seamlessly integrate luxury with historic integrity. Schedule your private tour today!
Sold for $695,000
$695,000
1108 S Barbara Dr, Alburtis, PA 18011
3beds
2,972sqft
Single Family Residence
Built in 1998
3.75 Acres Lot
$695,300 Zestimate®
$234/sqft
$3,045 Estimated rent
Home value
$695,300
$661,000 - $730,000
$3,045/mo
Zestimate® history
Owner options
List your home for rent
$3,045/mo
Rent Zestimate®
Find your next renter with Zillow Rental Manager. Plus, with online applications, you can quickly screen prospective tenants – for free.
$3,045/mo
Rent Zestimate®
Refinance and save
$4,864/mo
Est. payment
Refinancing to a lower rate could help reduce your monthly payments and save thousands over the life of the loan.
$4,864/mo
Est. payment
Explore your selling options
Work with a Zillow partner agent
Leverage their expertise and Zillow's premium Showcase listings to get your home seen by more buyers.
Get startedList with your own agent
Get your home in front of millions of buyers by listing it on Zillow.
Learn how to do itSell it yourself
Take full control of how buyers see your home on Zillow by listing For Sale by Owner (FSBO).
List your homeWhat's special
Zillow last checked:
Listing updated:
Listed by:
Rebecca L. Francis 484-280-6212,
BHHS Fox & Roach Center Valley,
Jonny Hrab Jr 610-248-2578,
BHHS Fox & Roach Center Valley
Bought with:
Brad L. Kleckner, RS378975
Weichert Realtors - Allentown
Pat Spitzer, RS282142
Weichert Realtors - Allentown
Source: GLVR,MLS#: 783084 Originating MLS: Lehigh Valley MLS
Facts & features
Interior
Bedrooms & bathrooms
- Bedrooms: 3
- Bathrooms: 3
- Full bathrooms: 2
- 1/2 bathrooms: 1
Rooms
- Room types: Den, Office
Primary bedroom
- Description: Pine hardwood flooring with cut face nails and radiant heat; baseboard and crown molding; chandelier; Rumford wood-burning brick fireplace with andirons; custom wood surround and mantel; brick hearth; built-in storage cabinet
- Level: Second
- Dimensions: 22.00 x 13.00
Bedroom
- Description: Pine hardwood flooring with cut face nails and radiant heat; baseboard and crown molding; single closet with shelving; Rumford brick faux fireplace with wood surround and mantel
- Level: Second
- Dimensions: 15.00 x 10.00
Bedroom
- Description: Pine hardwood flooring with cut face nails and radiant heat; wood staircase; wood railing; baseboard molding; closets (2), one cedar-lined; storage closets (3); brass chandeliers; Lt. Moses Willard wall sconces (2)
- Level: Third
- Dimensions: 22.00 x 15.00
Dining room
- Description: Pine hardwood flooring with cut face nails and radiant heat; baseboard and crown molding; Rumford wood burning fireplace with andirons, brick hearth, wood mantel and surround; chair rail; built-in wall cabinet
- Level: First
- Dimensions: 16.00 x 13.00
Foyer
- Description: Six panel raised panel door with transom; pine hardwood flooring with cut face nails and radiant heat; baseboard and crown molding; chair rail; wooden staircase to second level with 18th-century period antique wood banister from architectural salvage shop
- Level: First
- Dimensions: 12.00 x 11.00
Other
- Description: Thin set brick flooring with radiant heat; baseboard and crown molding; tiger maple vanity with hand wrought rattail hinges from Ball & Ball and crafted by a blacksmith; Vermont soapstone countertop from Bucks County Soapstone with undermount Kohler sink
- Level: First
- Dimensions: 8.00 x 7.00
Other
- Description: Pine hardwood flooring with cut face nails and radiant heat; baseboard and crown molding; recessed lighting; linen closet with shelving; custom single vanity with built-in drawers, lower and side cabinetry; hardwood countertop; hand painted porcelain sink
- Level: Second
- Dimensions: 12.00 x 8.00
Half bath
- Description: Old Virginia Brick Company’s custom square brick flooring with radiant heat; baseboard and crown molding; single vanity with lower cabinetry and storage; granite countertop with porcelain undermount sink; vanity wall sconces (2)
- Level: Lower
- Dimensions: 11.00 x 4.00
Kitchen
- Description: Pine hardwood flooring with cut face nails and radiant heat; baseboard and crown molding; recessed lighting; chandelier; Vermont soapstone countertops and farm sink; Lt. Moses Willard light above sink; granite lower baker’s counter; custom-built cabinetry
- Level: First
- Dimensions: 16.00 x 11.00
Laundry
- Description: Mudroom: Thin-set brick flooring with radiant heat; baseboard and crown molding; recessed lighting; custom-tiled countertop and sink from Moravian Tile Works at the Mercer Museum in Doylestown; lower and upper cabinets with shelves; hanging wall cupboard
- Level: First
- Dimensions: 8.00 x 7.00
Laundry
- Description: Laundry: Old Virginia Brick Company’s custom square brick flooring with radiant heat; baseboard molding; Lt. Moses Willard ceiling light; recessed lighting; Dutch door; GE front-loading washer and dryer; Vermont soapstone freestanding utility sink
- Level: Lower
- Dimensions: 14.00 x 8.00
Living room
- Description: Pine hardwood flooring with cut face nails and radiant heat; baseboard and crown molding; wide chair rail; Rumford wood burning fireplace; brick surround; wood mantel dentil trim/molding; Virginia Metalcrafters wall sconces (2); brass chandelier
- Level: First
- Dimensions: 16.00 x 15.00
Other
- Description: Landing: Pine hardwood steps and flooring with cut face nails; landing floor with radiant heat; chandelier; built-in shelf; built in window bench with storage
- Level: Second
- Dimensions: 15.00 x 6.00
Other
- Description: Primary Walk-In Closet: Pine hardwood flooring with cut face nails and radiant heat; built in closet system; chandelier; built-in window bench with storage
- Level: Second
- Dimensions: 13.00 x 5.00
Recreation
- Description: Old Virginia Brick Company’s custom square brick flooring with radiant heat; baseboard and crown molding; chair rail; Rumford wood burning fireplace with wood surround and mantel; Macaroni tile surround from Colonial Williamsburg’s interpretation program
- Level: Lower
- Dimensions: 27.00 x 24.00
Heating
- Hot Water, Oil, Radiant
Cooling
- Central Air
Appliances
- Included: Built-In Oven, Double Oven, Dishwasher, ENERGY STAR Qualified Appliances, Electric Cooktop, Microwave, Oil Water Heater, Refrigerator, Water Softener Owned, Trash Compactor, Tankless Water Heater
- Laundry: Washer Hookup, Dryer Hookup, Lower Level
Features
- Wet Bar, Dining Area, Separate/Formal Dining Room, Entrance Foyer, Eat-in Kitchen, Game Room, Home Office, Jetted Tub, Kitchen Island, Mud Room, Traditional Floorplan, Utility Room, Walk-In Closet(s), Window Treatments, Central Vacuum
- Flooring: Hardwood
- Windows: Drapes
- Basement: Daylight,Exterior Entry,Full,Other,Partially Finished,Walk-Out Access
- Has fireplace: Yes
- Fireplace features: Bedroom, Family Room, Lower Level, Living Room, Wood Burning, Outside
Interior area
- Total interior livable area: 2,972 sqft
- Finished area above ground: 2,088
- Finished area below ground: 884
Property
Parking
- Total spaces: 2
- Parking features: Driveway, Detached, Garage, Garage Door Opener
- Garage spaces: 2
- Has uncovered spaces: Yes
Features
- Stories: 2
- Patio & porch: Covered, Patio, Porch
- Exterior features: Fence, Porch, Patio, Shed
- Has spa: Yes
- Fencing: Invisible,Yard Fenced
- Has view: Yes
- View description: Hills, Panoramic, Valley
Lot
- Size: 3.75 Acres
- Features: Not In Subdivision, Sloped, Views
- Residential vegetation: Partially Wooded
Details
- Additional structures: Shed(s)
- Parcel number: 59549202586209
- Zoning: R
- Special conditions: None
Construction
Type & style
- Home type: SingleFamily
- Architectural style: Dutch Colonial
- Property subtype: Single Family Residence
Materials
- Wood Siding
- Roof: Other
Condition
- Year built: 1998
Utilities & green energy
- Electric: 200+ Amp Service, Circuit Breakers, Generator
- Sewer: Septic Tank
- Water: Well
Green energy
- Energy efficient items: Appliances
Community & HOA
Community
- Features: Sidewalks
- Subdivision: Not in Development
Location
- Region: Alburtis
Financial & listing details
- Price per square foot: $234/sqft
- Tax assessed value: $154,000
- Annual tax amount: $7,322
- Date on market: 9/10/2026
- Ownership type: Fee Simple
Price history
| Date | Event | Price |
|---|---|---|
| 10/28/2026 | Sold | $695,000-0.6%$234/sqft |
Source:  GLVR #783084 Report a problem | ||
| 9/20/2026 | Pending sale | $699,000$235/sqft |
Source: GLVR #783084 Report a problem | ||
| 9/11/2026 | Listed for sale | $699,000-12.5%$235/sqft |
Source: GLVR #783084 Report a problem | ||
| 1/21/2026 | Listing removed | $799,000$269/sqft |
Source: GLVR #764652 Report a problem | ||
| 10/16/2025 | Price change | $799,000-8.7%$269/sqft |
Source:  Bright MLS #PABK2062608 Report a problem | ||
| 9/8/2025 | Listed for sale | $875,000-10.6%$294/sqft |
Source: Bright MLS #PABK2062608 Report a problem | ||
| 7/19/2025 | Listing removed | $979,000$329/sqft |
Source: GLVR #751078 Report a problem | ||
| 6/26/2025 | Price change | $979,000-1.6%$329/sqft |
Source: GLVR #751078 Report a problem | ||
| 4/22/2025 | Price change | $995,000-9.5%$335/sqft |
Source: GLVR #751078 Report a problem | ||
| 2/12/2025 | Listed for sale | $1,100,000+1975.5%$370/sqft |
Source: GLVR #751078 Report a problem | ||
| 6/28/1996 | Sold | $53,000$18/sqft |
Source: Agent Provided Report a problem | ||
Public tax history
| Year | Property taxes | Tax assessment |
|---|---|---|
| 2026 | $7,459 +1.6% | $154,000 |
| 2025 | $7,345 +0.9% | $154,000 |
| 2024 | $7,281 +2.1% | $154,000 |
| 2023 | $7,132 +2.3% | $154,000 |
| 2022 | $6,973 +0.8% | $154,000 |
| 2021 | $6,921 +0.8% | $154,000 |
| 2020 | $6,869 +1.5% | $154,000 |
| 2019 | $6,768 +1.1% | $154,000 |
| 2018 | $6,698 +1.8% | $154,000 |
| 2017 | $6,579 +328.6% | $154,000 |
| 2016 | $1,535 | $154,000 |
| 2015 | $1,535 | $154,000 |
| 2014 | -- | $154,000 |
| 2013 | -- | $154,000 |
| 2012 | -- | $154,000 |
| 2011 | -- | $154,000 |
| 2010 | -- | $154,000 |
| 2009 | -- | $154,000 |
| 2008 | -- | $154,000 +9.6% |
| 2007 | -- | $140,500 |
| 2006 | -- | $140,500 |
| 2005 | -- | $140,500 |
| 2004 | -- | $140,500 |
| 2003 | -- | $140,500 |
| 2002 | -- | $140,500 |
Find assessor info on the county website
Neighborhood: 18011
Nearby homes
- $1,122,1005 bd7 ba4.3k sqft1106 S Barbara Dr, Alburtis, PA 18011Off Market
- $698,5004 bd2 ba2.8k sqft1110 S Barbara Dr, Alburtis, PA 18011Off Market
- $465,0003 bd3 ba3.3k sqft1104 S Barbara Dr, Alburtis, PA 18011Sold
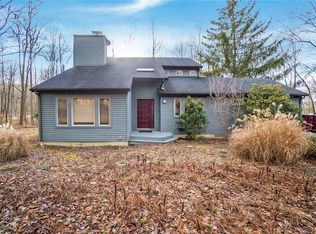
- $318,9003 bd1 ba1k sqft23 Barbara Dr, Alburtis, PA 18011Off Market
- $546,4003 bd2 ba2.8k sqft1112 S Barbara Dr, Alburtis, PA 18011Off Market
- $573,0824 bd3 ba4k sqft1105 S Barbara Dr, Alburtis, PA 18011Sold
- $758,4005 bd4 ba5.4k sqft1103 S Barbara Dr, Alburtis, PA 18011Off Market
- $538,2002 bd2 ba1.4k sqft18 Michael Ln, Alburtis, PA 18011Off Market
Nearby schools
GreatSchools rating
- 5/10Brandywine Heights Elementary SchoolGrades: PK-3Distance: 5.2 mi
- 6/10Brandywine Heights Intermediate/Middle SchoolGrades: 4-8Distance: 5 mi
- 6/10Brandywine Heights High SchoolGrades: 9-12Distance: 4.8 mi
Schools provided by the listing agent
- Elementary: Brandywine Heights Elementary School
- Middle: Brandywine Heights Middle School
- High: Brandywine Heights High School
- District: Brandywine Heights
Source: GLVR. This data may not be complete. We recommend contacting the local school district to confirm school assignments for this home.
Get a cash offer in 3 minutes
Find out how much your home could sell for in as little as 3 minutes with a no-obligation cash offer.
Estimated market value
$695,300
Get a cash offer in 3 minutes
Find out how much your home could sell for in as little as 3 minutes with a no-obligation cash offer.
Estimated market value
$695,300
- Pennsylvania
- Berks County
- Macungie
- 18011
- 1108 S Barbara Dr
