Welcome to your dream home! This expansive 5-bedroom, 4-bathroom, open concept ranch is designed for effortless entertaining & gives you plenty of space to spread out and entertain. You will feel welcome as soon as you walk through the front door to the inviting living room with gas fireplace that flows into the dining room & kitchen. The main floor is filled with natural light, a spacious laundry room, 3 generous sized bedrooms, including the primary suite that has 2 walk-in closets, a jacuzzi tub, dual sinks, plus an extra sink. The sliding door off the dining area leads to a large covered deck, overlooking the built-in firepit, 7-person hot tub, mature trees, breathtaking landscaping & sprinkler system. The lower level offers more room to relax or entertain with a warm & inviting family room featuring a cozy fireplace and a bar for movie nights or game day gatherings. Two more generous bedrooms, an exercise room, full bathroom with 2 sinks & a spacious storage room complete the lower level. The 3-stall garage provides plenty of room for vehicles, storage & hobbies and comes with a utility sink & faucet. This home offers peace of mind with numerous updates in 2026, including new class 4 shingles, A/C unit & furnace, gutters & downspouts, a new stove & refrigerator. It has been plumed for in-floor heat in the basement & driveway. Located on a quiet cul-de-sac, this home combines a peaceful setting with an abundance of desirable features & updates. A detached shed located on adjacent property is available for purchase separately & is not included in the listing price, legal description or real estate transfer. The shed will not be sold separately until after the home is sold. This property epitomizes a serene lifestyle on the edge of town that is beautifully maintained. Don't miss the opportunity to make this exceptional property your new home!
For sale
$625,000
1103 S Dewald St, Freeman, SD 57029
5beds
4,054sqft
Single Family Residence
Built in 2008
0.83 Acres Lot
$-- Zestimate®
$154/sqft
$-- HOA
What's special
Mature treesExercise roomLarge covered deckSpacious laundry room
- 2 days
- 75
- 3
Likely to sell faster than
Zillow last checked:
Listing updated:
Listed by:
Amy J Stahl Cell:605-359-6070,
Tieszen Real Estate, LLC 605-941-9632
Source: Realtor Association of the Sioux Empire,MLS#: 22607660
Facts & features
Interior
Bedrooms & bathrooms
- Bedrooms: 5
- Bathrooms: 4
- Full bathrooms: 3
- 1/2 bathrooms: 1
- Main level bedrooms: 3
Heating
- Natural Gas
Cooling
- Central Air
Appliances
- Included: Electric Range, Microwave, Dishwasher, Disposal, Refrigerator, Washer, Dryer
Features
- Formal Dining Rm, Master Bath, Main Floor Laundry, Wet Bar, 3+ Bedrooms Same Level, Sound System
- Flooring: Carpet, Laminate
- Basement: Full
- Number of fireplaces: 2
- Fireplace features: Gas
Interior area
- Total interior livable area: 4,054 sqft
- Finished area above ground: 2,207
- Finished area below ground: 1,847
Property
Parking
- Total spaces: 3
- Parking features: Concrete
- Garage spaces: 3
Features
- Patio & porch: Patio
Lot
- Size: 0.83 Acres
- Features: Cul-De-Sac, Irregular Lot
Details
- Parcel number: 240.54.00.005
Construction
Type & style
- Home type: SingleFamily
- Architectural style: Ranch
- Property subtype: Single Family Residence
Materials
- Cement Siding
- Roof: Composition
Condition
- Year built: 2008
Utilities & green energy
- Sewer: Public Sewer
- Water: Public
Community & HOA
Community
- Subdivision: Other - Outside Jurisdiction
HOA
- Has HOA: No
Location
- Region: Freeman
Financial & listing details
- Price per square foot: $154/sqft
- Tax assessed value: $496,830
- Annual tax amount: $8,020
- Date on market: 10/5/2026
Estimated market value
Not available
Estimated sales range
Not available
Not available
Price history
| Date | Event | Price |
|---|---|---|
| 10/5/2026 | Listed for sale | $625,000-3.8%$154/sqft |
Source:  Realtor Association of the Sioux Empire #22607660 Report a problem Realtor Association of the Sioux Empire #22607660 Report a problem | ||
| 10/2/2026 | Listing removed | $649,900$160/sqft |
Source: Realtor Association of the Sioux Empire #22602186 Report a problem | ||
| 4/1/2026 | Listed for sale | $649,900+62.5%$160/sqft |
Source: Realtor Association of the Sioux Empire #22602186 Report a problem | ||
| 11/18/2025 | Sold | $400,000-50%$99/sqft |
Source: Public Record Report a problem | ||
| 3/29/2025 | Listed for sale | $799,500$197/sqft |
Source: Realtor Association of the Sioux Empire #22502124 Report a problem | ||
Public tax history
| Year | Property taxes | Tax assessment |
|---|---|---|
| 2025 | $7,973 | $496,830 +4.5% |
| 2024 | -- | $475,210 +2.7% |
| 2023 | -- | $462,790 +7.2% |
| 2022 | -- | $431,550 +7.6% |
| 2021 | -- | $401,170 +2.1% |
| 2020 | -- | $392,900 +0.9% |
| 2019 | -- | $389,270 +7.2% |
| 2018 | -- | $363,240 -1.6% |
| 2017 | -- | $369,100 +7% |
| 2016 | -- | $345,030 +4.9% |
| 2015 | -- | $329,050 +1.4% |
| 2014 | -- | $324,580 +1% |
| 2013 | -- | $321,270 |
Find assessor info on the county website
Monthly payment
Est. payment
Payment breakdown
Explore the cost of this home by adjusting the details. Changes won't be saved.Climate risks
Neighborhood: 57029
Nearby schools
Schools provided by the listing agent
- Elementary: Freeman Academy ES
- Middle: Freeman JHS
- High: Freeman HS
- District: Freeman
Source: Realtor Association of the Sioux Empire. This data may not be complete. We recommend contacting the local school district to confirm school assignments for this home.
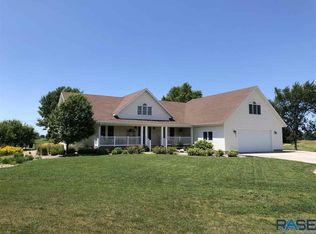
Similar homes
- $549,9003 bd3 ba2.4k sqft27907 435th Ave #279, Freeman, SD 57029For Sale
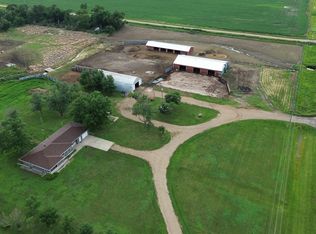 MLS ID #81690, Jamie Nielson. REALSTACK
 - $599,9005 bd3 ba3.3k sqft104 Caleb Ct, Parker, SD 57053For Sale
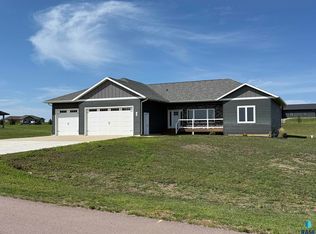
 MLS ID #22606802, Ryan J Wieman. Realtor Association of the Sioux Empire
 - $639,9005 bd4 ba2.7k sqft27180 447th Ave, Marion, SD 57043For Sale
 MLS ID #22607054, Sarah E Esser. Realtor Association of the Sioux Empire
 - $600,0005 bd4 ba4k sqft101 Lakeview Dr, Hurley, SD 57036For Sale
 MLS ID #22607061, Melanie D Schreiber. Realtor Association of the Sioux Empire
 - $417,9004 bd3 ba2.1k sqft621 W Ash St, Canistota, SD 57012For SaleMLS ID #22607051, Maggie L Miller. Realtor Association of the Sioux Empire
