DON'T MISS ON THIS SPACIOUS TWO BEDROOMS, TWO BATHROOMS UNIT WITH ONE CAR HEATED GARAGE. TOTALLY UPGRADED FROM TOP TO BOTTOM WITH HIGH QUALITY MATERIALS. ALL MARBLE STONE FLOORING IN THE LIVING ROOM AND HALLWAY. TWO ZONED HEATING WITH SEPARATE CONTROLS FOR THE LIVING ROOM AND THE HALLWAY AND KITCHEN UNDER THE STONE IS MAKING THIS UNIT VERY ENERGY EFFICIENT. NEWER HIGH QUALITY KITCHEN CABINETS AND NEWER STAINLESS STEEL APPLIANCES-2022. TWO ANDERSON SLIDING DOORS IN THE LIVING ROOM AREA WITH SEPARATE LOCKS AND KEY ENTRY FROM THE OUTSIDE. COMPLETELY TILED PATIO AREA. KITCHEN IS EXTENDED WALL TO WALL AND OPENS TO THE LIVING ROOM MAKING IT A PERFECT COOKING AND ENTERTAINMENT BLENDED AREA SPACE. HIGH QUALITY QUARTZ COUNTERTOPS AND MATCHING STONE BACKSPLASH ARE ADDITIONAL DETAILS WHICH YOU CANNOT MISS. AMAZING LARGE SHOWER SPACE IN THE HALLWAY BATHROOM -MARBLE AND STONE, RAIN SHOWER WITH 4 JETS OFFERING FOUR WATER MASSAGE OPTIONS. MASTER BATHROOM FEATURES ALL NATURAL "TENEDOS" POLISHED MARBLE IN GOLD ONYX COLOR. SPACIOUS WALK IN CLOSET IN THE MASTER BEDROOM AND ATTACHED FLAT SCREEN TV CONNECTED TO BASIC FREE CABLE. BOTH TV'S IN BOTH BEDROOMS WILL BE CONVEYED WITH THE PROPERTY. COIN LAUNDRY ON THE SAME FLOOR. ADDITIONAL STORAGE SPACE NEXT TO THE UNIT. NOTHING TO DO BUT JUST MOVE IN AND ENJOY. HUNT CLUB ON THE LAKE OFFERS A LOT OF AMENITIES : OUTDOOR POOL, PICNIC AREA, PARTY ROOM AND CLUB HOUSE, TENNIS COURTS, BIKE TRAILS, WALKING PATHS. CLOSE TO A LOT OF LOCAL SHOPPING AND MINUTES TO HIGHWAYS-90 ,294 and 290/53. HIGHLY RATED SCHOOLS in DISTRICTS 59 and 214. No pets and no rentals allowed.
Closed
$304,900
1103 S Hunt Club Dr APT 125, Mount Prospect, IL 60056
2beds
1,300sqft
Condominium, Single Family Residence
Built in 1976
-- sqft lot
$323,000 Zestimate®
$235/sqft
$2,182 Estimated rent
Home value
$323,000
$291,000 - $362,000
$2,182/mo
Zestimate® history
Owner options
List your home for rent
$2,182/mo
Rent Zestimate®
Find your next renter with Zillow Rental Manager. Plus, with online applications, you can quickly screen prospective tenants – for free.
$2,182/mo
Rent Zestimate®
Refinance and save
$2,632/mo
Est. payment
Refinancing to a lower rate could help reduce your monthly payments and save thousands over the life of the loan.
$2,632/mo
Est. payment
Explore your selling options
Work with a Zillow partner agent
Leverage their expertise and Zillow's premium Showcase listings to get your home seen by more buyers.
Get startedList with your own agent
Get your home in front of millions of buyers by listing it on Zillow.
Learn how to do itSell it yourself
Take full control of how buyers see your home on Zillow by listing For Sale by Owner (FSBO).
List your homeWhat's special
Outdoor poolTwo bathroomsTwo zoned heatingWalking pathsParty roomFlat screen tvMarble and stone
Zillow last checked:
Listing updated:
Listed by:
Emilia Ivanova 847-767-2087,
Coldwell Banker Realty
Bought with:
Tania Mihaylova
Coldwell Banker Realty
Source: MRED as distributed by MLS GRID,MLS#: 12413085
Facts & features
Interior
Bedrooms & bathrooms
- Bedrooms: 2
- Bathrooms: 2
- Full bathrooms: 2
Rooms
- Room types: No additional rooms
Primary bedroom
- Features: Flooring (Sustainable), Window Treatments (Blinds), Bathroom (Full)
- Level: Main
- Area: 208 Square Feet
- Dimensions: 16X13
Bedroom 2
- Features: Flooring (Hardwood), Window Treatments (Blinds)
- Level: Main
- Area: 143 Square Feet
- Dimensions: 13X11
Dining room
- Features: Flooring (Marble)
- Level: Main
- Area: 96 Square Feet
- Dimensions: 8X12
Kitchen
- Features: Kitchen (Eating Area-Breakfast Bar, Island, Custom Cabinetry, Updated Kitchen), Flooring (Marble), Window Treatments (Double Pane Windows)
- Level: Main
- Area: 135 Square Feet
- Dimensions: 15X9
Laundry
- Features: Flooring (Stone)
- Level: Main
- Area: 21 Square Feet
- Dimensions: 3X7
Living room
- Features: Flooring (Marble), Window Treatments (Insulated Windows)
- Level: Main
- Area: 238 Square Feet
- Dimensions: 17X14
Heating
- Electric, Forced Air, Radiant Floor
Cooling
- Central Air
Appliances
- Included: Range, Microwave, Dishwasher, Refrigerator, Stainless Steel Appliance(s), Wine Refrigerator, Range Hood
Features
- Elevator, Storage, Flexicore, Walk-In Closet(s), Bookcases, Open Floorplan, Quartz Counters
- Flooring: Laminate
- Basement: None
Interior area
- Total structure area: 1,300
- Total interior livable area: 1,300 sqft
- Finished area below ground: 0
Property
Parking
- Total spaces: 1
- Parking features: Asphalt, Garage Door Opener, Heated Garage, On Site, Garage Owned, Attached, Garage
- Attached garage spaces: 1
- Has uncovered spaces: Yes
Accessibility
- Accessibility features: No Disability Access
Lot
- Features: Common Grounds
Details
- Additional structures: Club House
- Parcel number: 08144010711024
- Special conditions: None
Construction
Type & style
- Home type: Condo
- Property subtype: Condominium, Single Family Residence
Materials
- Brick
- Foundation: Concrete Perimeter
- Roof: Asphalt
Condition
- New construction: No
- Year built: 1976
- Major remodel year: 2023
Details
- Builder model: LARGEST
Utilities & green energy
- Electric: Circuit Breakers, 200+ Amp Service
- Sewer: Public Sewer
- Water: Lake Michigan, Public
Community & HOA
Community
- Subdivision: Hunt Club On The Lake
HOA
- Has HOA: Yes
- Amenities included: Coin Laundry, Elevator(s), Storage, Park, Party Room, Pool, Receiving Room, Security Door Lock(s), Service Elevator(s), Tennis Court(s), Clubhouse, Patio, Picnic Area, Private Laundry Hkup, School Bus
- Services included: Water, Parking, Insurance, Security, Cable TV, Clubhouse, Pool, Exterior Maintenance, Lawn Care, Scavenger, Snow Removal, Other
- HOA fee: $450 monthly
Location
- Region: Mount Prospect
Financial & listing details
- Price per square foot: $235/sqft
- Tax assessed value: $147,780
- Annual tax amount: $2,830
- Date on market: 7/9/2025
- Listing terms: Cash
- Ownership: Condo
Price history
| Date | Event | Price |
|---|---|---|
| 7/25/2025 | Sold | $304,900$235/sqft |
Source:  MRED as distributed by MLS GRID #12413085 Report a problem MRED as distributed by MLS GRID #12413085 Report a problem | ||
| 7/13/2025 | Contingent | $304,900$235/sqft |
Source: MRED as distributed by MLS GRID #12413085 Report a problem | ||
| 7/9/2025 | Listed for sale | $304,900+211.1%$235/sqft |
Source: MRED as distributed by MLS GRID #12413085 Report a problem | ||
| 3/22/2016 | Sold | $98,000-4.6%$75/sqft |
Source: Public Record Report a problem | ||
| 9/8/2015 | Sold | $102,709-6.6%$79/sqft |
Source: MRED as distributed by MLS GRID #08872201 Report a problem | ||
| 5/8/2015 | Listing removed | $109,960$85/sqft |
Source: REALHome Services and Solutions #08872201 Report a problem | ||
| 4/28/2015 | Price change | $109,960-10%$85/sqft |
Source: REALHome Services and Solutions #08872201 Report a problem | ||
| 4/11/2015 | Price change | $122,160-0.7%$94/sqft |
Source: REALHome Services and Solutions #08872201 Report a problem | ||
| 3/27/2015 | Listed for sale | $122,960-39.7%$95/sqft |
Source: REALHome Services and Solutions #08872201 Report a problem | ||
| 3/2/2006 | Sold | $204,000+38.8%$157/sqft |
Source: Public Record Report a problem | ||
| 10/2/2001 | Sold | $147,000+129.7%$113/sqft |
Source: Public Record Report a problem | ||
| 10/9/1997 | Sold | $64,000-24.3%$49/sqft |
Source: Public Record Report a problem | ||
| 3/23/1995 | Sold | $84,500$65/sqft |
Source: Public Record Report a problem | ||
Public tax history
| Year | Property taxes | Tax assessment |
|---|---|---|
| 2024 | $2,932 +4.2% | $14,778 +0% |
| 2023 | $2,813 +5.4% | $14,776 |
| 2022 | $2,670 +18.3% | $14,776 +24.2% |
| 2021 | $2,257 -7.7% | $11,897 |
| 2020 | $2,446 -1.3% | $11,897 -10.1% |
| 2019 | $2,477 +28.2% | $13,231 +29.7% |
| 2018 | $1,932 -1.2% | $10,204 |
| 2017 | $1,955 -5.8% | $10,204 |
| 2016 | $2,075 -4.6% | $10,204 +0.5% |
| 2015 | $2,175 +0.9% | $10,158 |
| 2014 | $2,155 +3.2% | $10,158 |
| 2013 | $2,088 -21.9% | $10,158 -23.6% |
| 2012 | $2,672 +0.8% | $13,303 |
| 2011 | $2,652 +0% | $13,303 |
| 2010 | $2,652 -9.8% | $13,303 -21.3% |
| 2009 | $2,939 +11.1% | $16,900 -7% |
| 2008 | $2,646 +5.3% | $18,173 |
| 2007 | $2,513 -9.7% | $18,173 +23.1% |
| 2006 | $2,782 +68.4% | $14,762 |
| 2005 | $1,653 +4.6% | $14,762 |
| 2004 | $1,580 -1.3% | $14,762 +41.8% |
| 2003 | $1,601 +6.3% | $10,409 |
| 2002 | $1,506 +20.1% | $10,409 |
| 2001 | $1,253 +1.5% | $10,409 +16.8% |
| 2000 | $1,235 +2.5% | $8,915 |
| 1999 | $1,204 | $8,915 |
Find assessor info on the county website
Neighborhood: 60056
Nearby homes
- $241,0002 bd-- ba153k sqft1103 S Hunt Club Dr APT 117, Mount Prospect, IL 60056Off Market
- $171,6001 bd-- ba153k sqft1103 S Hunt Club Dr APT 118, Mount Prospect, IL 60056Off Market
- $244,0002 bd2 ba1.2k sqft1103 S Hunt Club Dr APT 119, Mount Prospect, IL 60056Sold
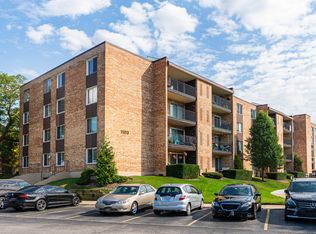
- $237,5002 bd2 ba153k sqft1103 S Hunt Club Dr APT 120, Mount Prospect, IL 60056Off Market
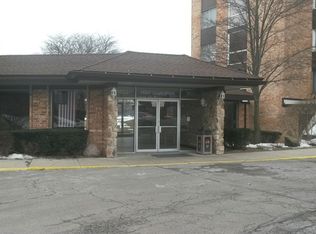
- $226,2002 bd2 ba1k sqft1103 S Hunt Club Dr APT 122, Mount Prospect, IL 60056Off Market
- $183,6001 bd1 ba750 sqft1103 S Hunt Club Dr APT 123, Mount Prospect, IL 60056Off Market
- $281,4003 bd2 ba1.4k sqft1103 S Hunt Club Dr APT 124, Mount Prospect, IL 60056Off Market
- $249,9002 bd2 ba1.1k sqft1103 S Hunt Club Dr APT 126, Mount Prospect, IL 60056For Sale
Nearby schools
GreatSchools rating
- 6/10Robert Frost Elementary SchoolGrades: K-5Distance: 0.5 mi
- 7/10Friendship Jr High SchoolGrades: 6-8Distance: 1.3 mi
- 10/10Prospect High SchoolGrades: 9-12Distance: 2.4 mi
Schools provided by the listing agent
- Elementary: Robert Frost Elementary School
- Middle: Friendship Junior High School
- High: Prospect High School
- District: 59
Source: MRED as distributed by MLS GRID. This data may not be complete. We recommend contacting the local school district to confirm school assignments for this home.
Get a cash offer in 3 minutes
Find out how much your home could sell for in as little as 3 minutes with a no-obligation cash offer.
Estimated market value
$323,000
Get a cash offer in 3 minutes
Find out how much your home could sell for in as little as 3 minutes with a no-obligation cash offer.
Estimated market value
$323,000
- Illinois
- Cook County
- Mount Prospect
- 60056
- 1103 S Hunt Club Dr Apartment 125
Nearby cities
Nearby zip codes
Other Mount Prospect Topics
