Welcome to desirable Hunt Club on the Lake! This spacious 2-bedroom, 2-bath condo is located in a secure elevator building and offers comfortable, low-maintenance living. Freshly painted interiors and a bright, functional layout highlight the home's exceptionally clean, well-maintained, and move-in ready condition. Enjoy a large private covered balcony overlooking the pool area with access from both the living room and dining area, perfect for relaxing or enjoying your morning coffee. The kitchen features granite countertops, rich cherry cabinetry, stainless steel appliances, and an efficient layout with ample cabinet space. The spacious living area also includes a built-in entertainment wall unit that is included with the sale. Heated attached garage parking space #96 and private storage unit #126 are included. The storage unit, laundry facilities, and garbage chute are all conveniently located on the same floor as the unit. Additional parking is available in the exterior lot for registered vehicles. Recent building improvements include freshly painted common areas and brand-new hallway carpeting. Residents enjoy an outdoor pool, clubhouse, tennis courts, secure entry, and security cameras throughout the property for added peace of mind. The building and grounds are professionally maintained. Assessment includes water, scavenger, pool, exterior maintenance, lawn care, snow removal, and common insurance. Ideally located near shopping, restaurants, grocery stores, and major highways including I-90, I-294 and Route 53, with easy access to Woodfield Mall and surrounding Northwest Suburbs.
Contingent
$249,900
1103 S Hunt Club Dr APT 126, Mount Prospect, IL 60056
2beds
1,100sqft
:
Get pre-qualified$2,368/mo
Condominium, Single Family Residence
Built in 1976
-- sqft lot
$-- Zestimate®
$227/sqft
$438/mo HOA
What's special
- --
- on Zillow |
- 29
- views |
- 0
- saves |
Zillow last checked:
Listing updated:
Listed by:
Yana Rybak 773-962-1193,
Keller Williams Thrive
Source: MRED as distributed by MLS GRID,MLS#: 12666764
Facts & features
Interior
Bedrooms & bathrooms
- Bedrooms: 2
- Bathrooms: 2
- Full bathrooms: 2
Rooms
- Room types: Balcony/Porch/Lanai
Primary bedroom
- Features: Flooring (Carpet), Bathroom (Full)
- Level: Main
- Area: 180 Square Feet
- Dimensions: 10X18
Bedroom 2
- Features: Flooring (Carpet)
- Level: Main
- Area: 126 Square Feet
- Dimensions: 9X14
Balcony porch lanai
- Level: Main
- Area: 78 Square Feet
- Dimensions: 13X6
Dining room
- Features: Flooring (Carpet)
- Level: Main
- Area: 63 Square Feet
- Dimensions: 9X7
Kitchen
- Features: Kitchen (Galley), Flooring (Ceramic Tile), Window Treatments (Screens)
- Level: Main
- Area: 120 Square Feet
- Dimensions: 8X15
Living room
- Features: Flooring (Carpet), Window Treatments (Screens)
- Level: Main
- Area: 304 Square Feet
- Dimensions: 16X19
Heating
- Electric, Forced Air
Cooling
- Central Air
Features
- Basement: None
Interior area
- Total structure area: 0
- Total interior livable area: 1,100 sqft
Property
Parking
- Total spaces: 2
- Parking features: Garage Door Opener, Heated Garage, Yes, Attached, Assigned, Unassigned, Garage
- Attached garage spaces: 1
- Has uncovered spaces: Yes
Accessibility
- Accessibility features: No Disability Access
Lot
- Features: Common Grounds
Details
- Parcel number: 08144010711025
- Special conditions: Standard
Construction
Type & style
- Home type: Condo
- Property subtype: Condominium, Single Family Residence
Materials
- Brick
Condition
- New construction: No
- Year built: 1976
Utilities & green energy
- Sewer: Public Sewer
- Water: Lake Michigan
Community & HOA
Community
- Subdivision: Hunt Club On The Lake
HOA
- Has HOA: Yes
- Amenities included: Bike Room/Bike Trails, Coin Laundry, Elevator in Residence, Storage, Party Room, Sundeck, Pool, Security Door Lock(s), Tennis Court(s), Clubhouse
- Services included: Water, Parking, Insurance, Clubhouse, Pool, Exterior Maintenance, Lawn Care, Scavenger, Snow Removal
- HOA fee: $438 monthly
Location
- Region: Mount Prospect
Financial & listing details
- Price per square foot: $227/sqft
- Tax assessed value: $135,190
- Annual tax amount: $469
- Date on market: 6/3/2026
- Ownership: Condo
Estimated market value
Not available
Estimated sales range
Not available
Not available
Price history
| Date | Event | Price |
|---|---|---|
| 6/3/2026 | Listing removed | $252,000$229/sqft |
Source: MRED as distributed by MLS GRID #12647163 Report a problem | ||
| 5/23/2026 | Listed for sale | $252,000+103.2%$229/sqft |
Source: MRED as distributed by MLS GRID #12647163 Report a problem | ||
| 11/14/2014 | Sold | $124,000-34.7%$113/sqft |
Source:  MRED as distributed by MLS GRID #08720780 Report a problem MRED as distributed by MLS GRID #08720780 Report a problem | ||
| 9/13/2006 | Sold | $190,000+18%$173/sqft |
Source: Public Record Report a problem | ||
| 11/19/2002 | Sold | $161,000+16.7%$146/sqft |
Source: Public Record Report a problem | ||
| 6/24/2002 | Sold | $138,000$125/sqft |
Source: Public Record Report a problem | ||
Public tax history
| Year | Property taxes | Tax assessment |
|---|---|---|
| 2024 | $484 +3.3% | $13,519 +0% |
| 2023 | $469 +0.9% | $13,518 |
| 2022 | $464 -10.1% | $13,518 +24.2% |
| 2021 | $516 +10.3% | $10,884 |
| 2020 | $468 -0.5% | $10,884 -10.1% |
| 2019 | $470 -11.6% | $12,105 +29.7% |
| 2018 | $532 +1.5% | $9,335 |
| 2017 | $524 -52.2% | $9,335 |
| 2016 | $1,097 -20.7% | $9,335 +0.5% |
| 2015 | $1,385 -47.5% | $9,293 |
| 2014 | $2,639 +2.4% | $9,293 |
| 2013 | $2,577 -14.3% | $9,293 -23.6% |
| 2012 | $3,009 +5.2% | $12,170 |
| 2011 | $2,861 +1.8% | $12,170 |
| 2010 | $2,810 -15% | $12,170 -21.3% |
| 2009 | $3,307 +9.2% | $15,463 -7% |
| 2008 | $3,028 +3.1% | $16,626 |
| 2007 | $2,937 +182.7% | $16,626 +23.1% |
| 2006 | $1,039 -1.5% | $13,505 |
| 2005 | $1,055 -2.2% | $13,505 |
| 2004 | $1,079 -13.4% | $13,505 +41.8% |
| 2003 | $1,246 -25.4% | $9,523 |
| 2002 | $1,670 +12.6% | $9,523 |
| 2001 | $1,483 +1.9% | $9,523 +16.8% |
| 2000 | $1,456 +1.6% | $8,156 |
| 1999 | $1,434 | $8,156 |
Find assessor info on the county website
Monthly payment
Est. payment
Payment breakdown
Explore the cost of this home by adjusting the details. Changes won't be saved.Climate risks
Neighborhood: 60056
Nearby schools
GreatSchools rating
- 6/10Robert Frost Elementary SchoolGrades: K-5Distance: 0.5 mi
- 7/10Friendship Jr High SchoolGrades: 6-8Distance: 1.3 mi
- 10/10Prospect High SchoolGrades: 9-12Distance: 2.4 mi
Schools provided by the listing agent
- Elementary: Robert Frost Elementary School
- Middle: Friendship Junior High School
- High: Prospect High School
- District: 59
Source: MRED as distributed by MLS GRID. This data may not be complete. We recommend contacting the local school district to confirm school assignments for this home.
- $241,0002 bd-- ba153k sqft1103 S Hunt Club Dr APT 117, Mount Prospect, IL 60056Off Market
- $171,6001 bd-- ba153k sqft1103 S Hunt Club Dr APT 118, Mount Prospect, IL 60056Off Market
- $244,0002 bd2 ba1.2k sqft1103 S Hunt Club Dr APT 119, Mount Prospect, IL 60056Sold
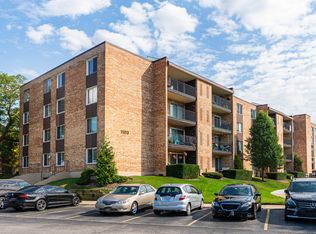
- $237,5002 bd2 ba153k sqft1103 S Hunt Club Dr APT 120, Mount Prospect, IL 60056Off Market
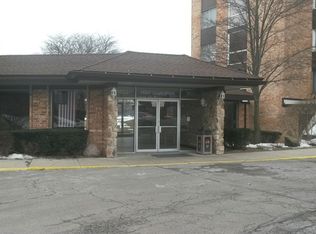
- $226,2002 bd2 ba1k sqft1103 S Hunt Club Dr APT 122, Mount Prospect, IL 60056Off Market
- $183,6001 bd1 ba750 sqft1103 S Hunt Club Dr APT 123, Mount Prospect, IL 60056Off Market
- $281,4003 bd2 ba1.4k sqft1103 S Hunt Club Dr APT 124, Mount Prospect, IL 60056Off Market
- $304,9002 bd2 ba1.3k sqft1103 S Hunt Club Dr APT 125, Mount Prospect, IL 60056Sold
A local agent can set up tours, give advice and negotiate with sellers.
Similar homes
- $269,0002 bd2 ba1.3k sqft250 W Parliament Pl APT 415, Mount Prospect, IL 60056Active
 MLS ID #12666539, Jamie Lee, Baird & Warner. MRED as distributed by MLS GRID
 - $200,0002 bd1 ba869 sqft650 Perrie Dr APT 303, Elk Grove Village, IL 60007New
 MLS ID #12707520, Victor Senteno, Senteno Real Estate LLC. MRED as distributed by MLS GRID
 - $239,9992 bd2 ba1.2k sqft5506 Lincoln Ave #A525, Morton Grove, IL 60053Active
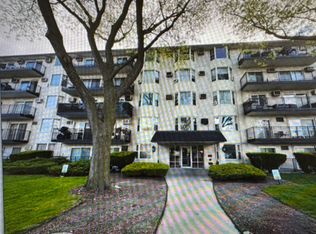 MLS ID #12616047, Mohammed Iftikhar, Guidance Realty. MRED as distributed by MLS GRID
 - $215,0002 bd1 ba1k sqft6811 N Olmsted Ave APT 205, Chicago, IL 60631New
 MLS ID #12710980, Mayra Keating, Results Realty ERA Powered. MRED as distributed by MLS GRID
 - $205,0001 bd1 ba900 sqft9332 Landings Ln #506-DES, Des Plaines, IL 60016NewMLS ID #12712977, Olesya Tolstoy, Tolstoy Realty. MRED as distributed by MLS GRID
- $345,0002 bd2 ba1.1k sqft1670 Mill St #507, Des Plaines, IL 60016NewMLS ID #12712656, Mary H Cutler, Redfin Corporation. MRED as distributed by MLS GRID
- $249,9002 bd2 ba1.1k sqft925 Spring Hill Dr APT 212, Northbrook, IL 60062ActiveMLS ID #12688701, Alan Berlow, Coldwell Banker Realty. MRED as distributed by MLS GRID
- $239,9002 bd2 ba1.2k sqft9737 Fox Glen Dr #2M, Niles, IL 60714ActiveMLS ID #12690909, Julie Sine, Coldwell Banker Realty. MRED as distributed by MLS GRID
- $229,9002 bd2 ba1.2k sqft5200 Carriageway Dr APT 317, Rolling Meadows, IL 60008ActiveMLS ID #12681806, Kelly Klaff, RE/MAX 10. MRED as distributed by MLS GRID
- $214,9992 bd2 ba1.1k sqft5200 Carriageway Dr APT 214, Rolling Meadows, IL 60008ActiveMLS ID #12688298, Viktoriia Shtohryn, Baird & Warner. MRED as distributed by MLS GRID
- $279,9002 bd2 ba1.2k sqft9356 Landings Ln Unit 504, Des Plaines, IL 60016ActiveMLS ID #12697795, Emir Vulic, Berkshire Hathaway HomeServices Chicago. MRED as distributed by MLS GRID
- $247,5001 bd1 ba1.1k sqft1025 S Fernandez Ave APT 1S, Arlington Heights, IL 60005ActiveMLS ID #12666152, Carrie Goldstein, GRI, Berkshire Hathaway HomeServices Chicago. MRED as distributed by MLS GRID
- $275,0002 bd2 ba1.3k sqft3700 Capri Ct APT 104, Glenview, IL 60025ActiveMLS ID #12700110, Aya Jakipova, john greene, Realtor. MRED as distributed by MLS GRID
- $234,9002 bd2 ba1.3k sqft101 Bar Harbour Rd Unit 4L, Schaumburg, IL 60193ActiveMLS ID #12622572, Marvis Donalson, Baird & Warner. MRED as distributed by MLS GRID
- $274,0002 bd2 ba1.2k sqft9331 Landings Ln Unit 504, Des Plaines, IL 60016Price ChangeMLS ID #12667549, Rafay Qamar, Real Broker LLC. MRED as distributed by MLS GRID
- $285,0002 bd2 ba1.3k sqft1030 S Fernandez Ave APT 4M, Arlington Heights, IL 60005ActiveMLS ID #12676838, Jim Ciemny, Real People Realty. MRED as distributed by MLS GRID
- $279,9002 bd2 ba1.1k sqft300 Claymoor APT 2E, Hinsdale, IL 60521NewMLS ID #12715559, Ana Novakovic, HomeSmart Connect LLC. MRED as distributed by MLS GRID
- $219,0002 bd2 ba1.2k sqft720 Wellington Ave Unit 509, Elk Grove Village, IL 60007ActiveMLS ID #12658858, Beth Kaim, CSC,PSA,RENE,SRES,SRS, eXp Realty. MRED as distributed by MLS GRID
- $249,9002 bd2 ba1.3k sqft5251 Galitz St APT 412, Skokie, IL 60077Price ChangeMLS ID #12696006, Deborah Gross, Jameson Commercial. MRED as distributed by MLS GRID
- $265,0002 bd2 ba1.2k sqft3300 Carriage Way Dr #309, Arlington Heights, IL 60004ActiveMLS ID #12576909, Kim Alden, Compass. MRED as distributed by MLS GRID
