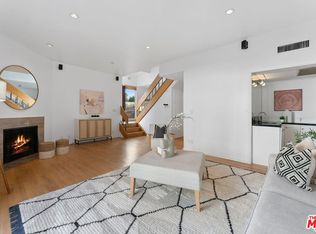
This exceptional townhouse-style residence offers an abundance of sunlight from East, West, and South-facing exposures ensuring bright, sun-drenched living spaces all day long in this stunning Architectural Penthouse. Enter through the two-story foyer where sensational 19-foot vaulted ceilings greet you, setting the tone for the airy open feel that flows throughout this meticulously designed home. Upstairs, the dramatic living room is the heart of the home, where 14-foot vaulted ceilings and custom Velux electric "Fresh Air" skylights with rain sensors allow sunlight to pour in. The light-filled space, complete with 15 Milgard double-paned windows and doors, is perfect for both relaxation and social gatherings. A private patio off the living room is ideal for alfresco dining under the California sky. This penthouse offers two expansive bedroom suites, each designed with privacy and comfort in mind. The upstairs Primary Suite features vaulted ceilings, a wood-burning gas fireplace, spacious walk-in closet, and two patios. The primary bath is complete with a skylight, spa tub, shower, and double sinks. This thoughtfully designed layout features a second bedroom suite downstairs, providing privacy and flexibility for guests, a home office, or a roommate setup. Boutique style 4-unit complex fully remodeled 2006-2008 featuring low HOA dues, two car side-by-side gated parking, and multiple storage rooms. Just a short distance to restaurants and cafes along Montana and San Vicente Blvd, the Brentwood Farmers Market, the Brentwood Country Club, Wholefoods, and more. Stunning natural light!
Sold for $1,099,000
$1,099,000
1103 S Westgate Ave APT 3, Los Angeles, CA 90049
2beds
1,628sqft
Residential, Condominium
Built in 1981
-- sqft lot
$1,301,900 Zestimate®
$675/sqft
$5,342 Estimated rent
Home value
$1,301,900
$1.18M - $1.45M
$5,342/mo
Zestimate® history
Owner options
List your home for rent
$5,342/mo
Rent Zestimate®
Find your next renter with Zillow Rental Manager. Plus, with online applications, you can quickly screen prospective tenants – for free.
$5,342/mo
Rent Zestimate®
Refinance and save
$7,415/mo
Est. payment
Refinancing to a lower rate could help reduce your monthly payments and save thousands over the life of the loan.
$7,415/mo
Est. payment
Explore your selling options
Work with a Zillow partner agent
Leverage their expertise and Zillow's premium Showcase listings to get your home seen by more buyers.
Get startedList with your own agent
Get your home in front of millions of buyers by listing it on Zillow.
Learn how to do itSell it yourself
Take full control of how buyers see your home on Zillow by listing For Sale by Owner (FSBO).
List your homeWhat's special
Wood-burning gas fireplacePrivate patioTwo patiosSpacious walk-in closetPrivacy and comfortAbundance of sunlightExpansive bedroom suites
Zillow last checked:
Listing updated:
Listed by:
Christelle Masi DRE # 01886311 310-429-6861,
KW Westside Estates 310-482-2200,
Alexander Enriquez DRE # 01975802 916-532-0497,
Compass
Bought with:
Bahar Soomekh, DRE # 01959471
Nourmand & Associates-BH
Source: CLAW,MLS#: 25558063
Facts & features
Interior
Bedrooms & bathrooms
- Bedrooms: 2
- Bathrooms: 3
- Full bathrooms: 3
Rooms
- Room types: Walk-In Closet, Patio Open, Dining Room, Living Room
Heating
- Central
Cooling
- Central Air, Air Conditioning
Appliances
- Included: Dishwasher, Dryer, Freezer, Disposal, Washer, Refrigerator, Range/Oven, Microwave
- Laundry: Inside, In Unit
Features
- Flooring: Engineered Hardwood
- Has fireplace: Yes
- Fireplace features: Living Room
Interior area
- Total structure area: 1,628
- Total interior livable area: 1,628 sqft
Property
Parking
- Total spaces: 2
- Parking features: Community Structure, Secured, Subterr Side by Side
- Has garage: Yes
- Covered spaces: 2
Features
- Levels: Multi/Split
- Pool features: None
- Has view: Yes
- View description: Other
Lot
- Size: 4,752 Square Feet
Details
- Parcel number: 4265012113
- Zoning: LAR3
- Special conditions: Standard
Construction
Type & style
- Home type: Condo
- Architectural style: Architectural
- Property subtype: Residential, Condominium
- Attached to another structure: Yes
Condition
- Year built: 1981
Community & HOA
Community
- Security: Secured Community
- Subdivision: Kiowa West Townhomes Assoc.
HOA
- Has HOA: Yes
- Amenities included: Gated Parking
- HOA fee: $450 monthly
Location
- Region: Los Angeles
Financial & listing details
- Price per square foot: $675/sqft
- Tax assessed value: $391,175
- Annual tax amount: $12,497
- Date on market: 6/27/2025
Price history
| Date | Event | Price |
|---|---|---|
| 7/18/2025 | Sold | $1,099,000$675/sqft |
Source:  CLAW #25558063 Report a problem CLAW #25558063 Report a problem | ||
| 7/8/2025 | Contingent | $1,099,000$675/sqft |
Source: CLAW #25558063 Report a problem | ||
| 6/27/2025 | Listed for sale | $1,099,000-1%$675/sqft |
Source: CLAW #25558063 Report a problem | ||
| 6/27/2025 | Listing removed | $1,110,000$682/sqft |
Source: CLAW #25527441 Report a problem | ||
| 6/8/2025 | Price change | $1,110,000-3.3%$682/sqft |
Source: CLAW #25527441 Report a problem | ||
| 5/6/2025 | Price change | $1,148,000-4.2%$705/sqft |
Source: CLAW #25527441 Report a problem | ||
| 4/21/2025 | Listed for sale | $1,198,000-4.1%$736/sqft |
Source: CLAW #25527441 Report a problem | ||
| 3/1/2025 | Listing removed | $1,249,000$767/sqft |
Source: CLAW #25-477011 Report a problem | ||
| 1/15/2025 | Listed for sale | $1,249,000-3.8%$767/sqft |
Source: CLAW #25-477011 Report a problem | ||
| 10/31/2024 | Listing removed | $1,299,000$798/sqft |
Source: CLAW #24-423011 Report a problem | ||
| 9/20/2024 | Price change | $1,299,000-2.3%$798/sqft |
Source: CLAW #24-423011 Report a problem | ||
| 8/16/2024 | Listed for sale | $1,329,000+442.4%$816/sqft |
Source: CLAW #24-423011 Report a problem | ||
| 7/15/1997 | Sold | $245,000$150/sqft |
Source: Public Record Report a problem | ||
Public tax history
| Year | Property taxes | Tax assessment |
|---|---|---|
| 2025 | $12,497 +166.2% | $391,175 +2% |
| 2024 | $4,695 +1.9% | $383,506 +2% |
| 2023 | $4,608 +4.8% | $375,988 +2% |
| 2022 | $4,396 +1.5% | $368,616 +2% |
| 2021 | $4,330 -0.9% | $361,389 +1% |
| 2020 | $4,372 | $357,684 +2% |
| 2019 | $4,372 +4.8% | $350,672 +2% |
| 2018 | $4,170 | $343,797 +2% |
| 2017 | $4,170 +2.2% | $337,057 +2% |
| 2016 | $4,080 +2.7% | $330,449 +1.5% |
| 2015 | $3,973 +1% | $325,487 +2% |
| 2014 | $3,932 | $319,113 +2.5% |
| 2012 | -- | $311,444 +2% |
| 2011 | -- | $305,338 +0.8% |
| 2010 | -- | $303,057 -0.2% |
| 2009 | -- | $303,778 +2% |
| 2008 | -- | $297,822 +2% |
| 2007 | -- | $291,983 +2% |
| 2006 | -- | $286,259 |
| 2005 | -- | $286,259 +4% |
| 2004 | -- | $275,145 +1.9% |
| 2003 | -- | $270,103 +2% |
| 2002 | -- | $264,808 +4% |
| 2000 | -- | $254,528 |
Find assessor info on the county website
Neighborhood: Brentwood
Nearby homes
- $955,0002 bd3 ba1.3k sqft1103 S Westgate Ave APT 1, Los Angeles, CA 90049Sold
- $1,096,4002 bd3 ba1.3k sqft1103 S Westgate Ave APT 2, Los Angeles, CA 90049Off Market

- $1,175,9002 bd2 ba1.6k sqft1103 S Westgate Ave APT 4, Los Angeles, CA 90049Off Market
- $934,9586,969 Square Feet1115 S Westgate Ave, Los Angeles, CA 90049Off Market

- $639,2001 bd1 ba600 sqft11908 Kiowa Ave APT 5, Los Angeles, CA 90049Off Market
- $--1 bd1 ba-- sqft11908 Kiowa Ave APT 6, Los Angeles, CA 90049Off Market
- $--1 bd1 ba600 sqft11908 Kiowa Ave APT 3, Los Angeles, CA 90049Off Market
- $--2 bd2 ba1.1k sqft11908 Kiowa Ave APT 8, Los Angeles, CA 90049Off Market
Nearby schools
GreatSchools rating
- 7/10Brockton Avenue Elementary SchoolGrades: K-5Distance: 0.3 mi
- 9/10Paul Revere Middle SchoolGrades: 6-8Distance: 1.8 mi
- 6/10University Senior High School CharterGrades: 9-12Distance: 0.4 mi
Get a cash offer in 3 minutes
Find out how much your home could sell for in as little as 3 minutes with a no-obligation cash offer.
Estimated market value
$1,301,900
Get a cash offer in 3 minutes
Find out how much your home could sell for in as little as 3 minutes with a no-obligation cash offer.
Estimated market value
$1,301,900
- California
- Los Angeles County
- Los Angeles
- 90049
- Brentwood
- 1103 S Westgate Ave Apartment 3
Nearby cities
Nearby neighborhoods
Nearby zip codes
Other Los Angeles Topics
